

Primary on Main





Address
1002 N New Jersey Street, Indianapolis, IN
Price
$ 264,900
Property Attributes
- MLS#207174
- TypeSingle Family
- Listing Status Active
- CountyMARION
- CityIndianapolis
- AreaCenter
- NeighborhoodIndianapolis
- Zip46202
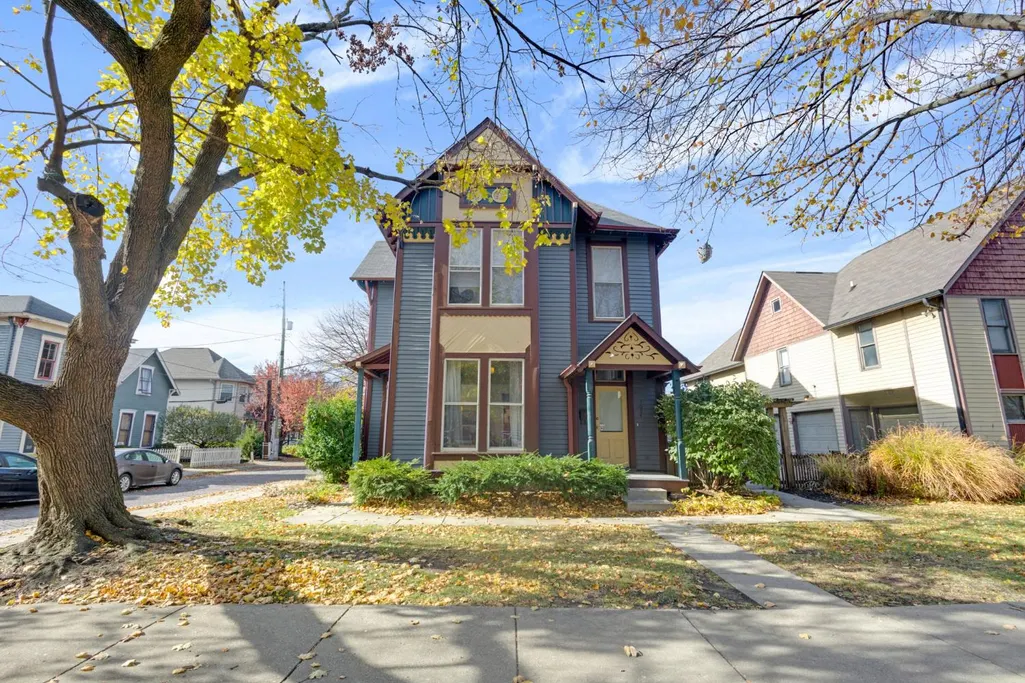
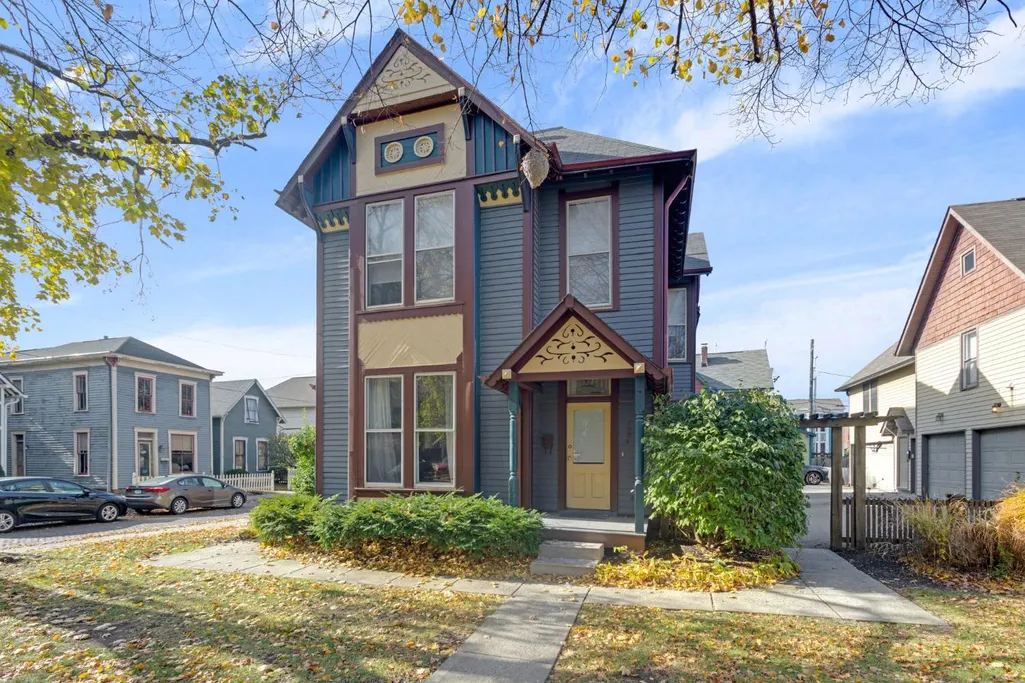
- StyleHistorical,Victorian
- Year Built1890
- Taxes$ 3002
- Price$ 264,900
- Bedrooms2
- Full Bathrooms2
- Half Bathrooms0
- Sqr Footage1323
Data Source:
Southeastern Indiana MLS (SEIBR)
Property Description
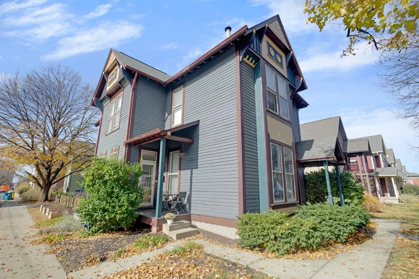
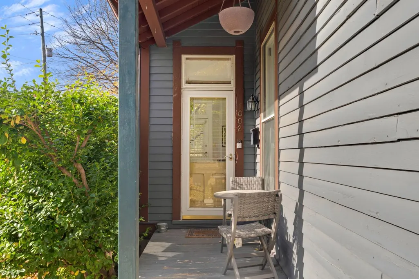
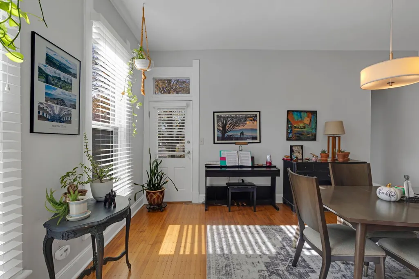
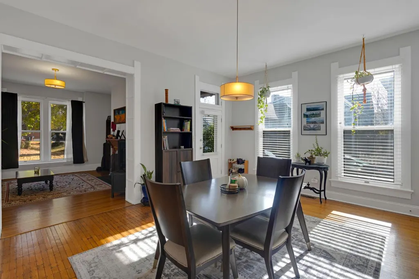
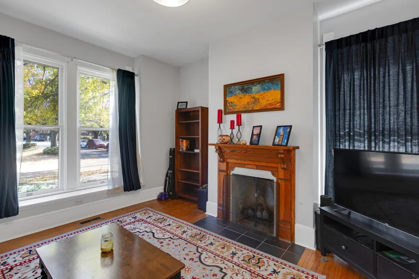
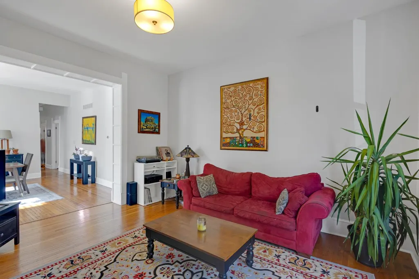
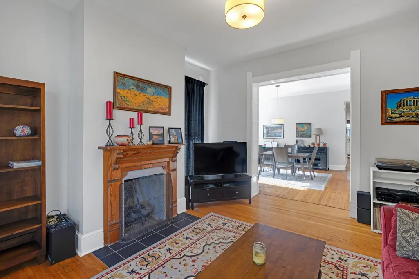
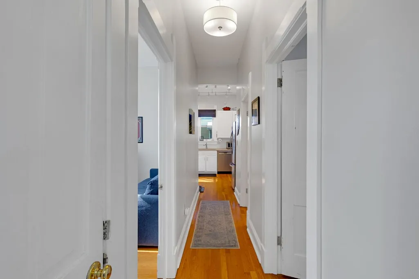
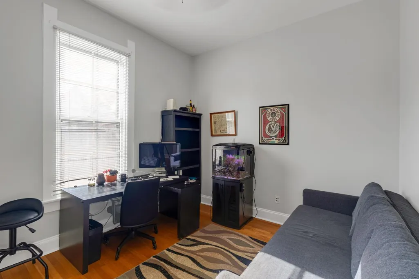
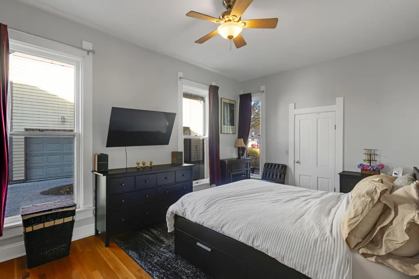
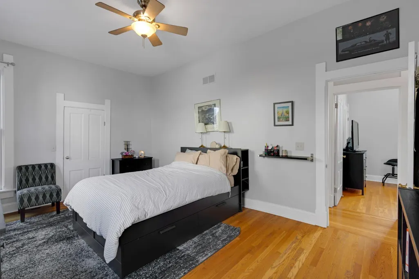
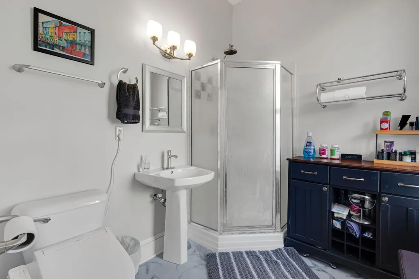
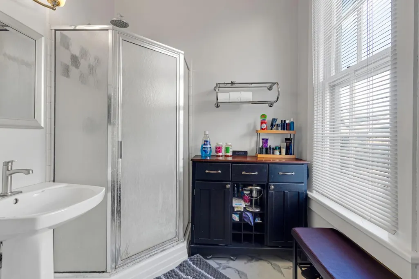
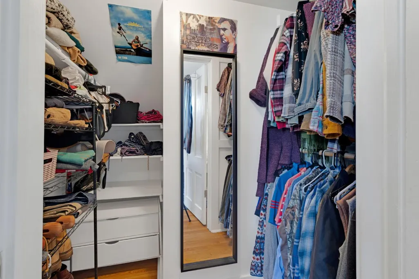
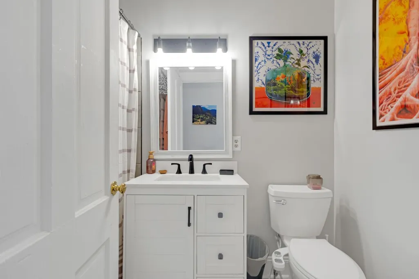
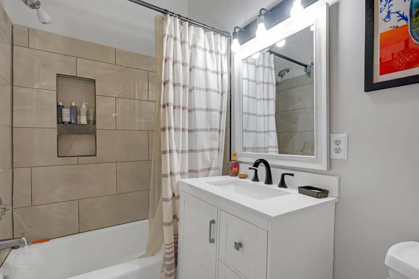
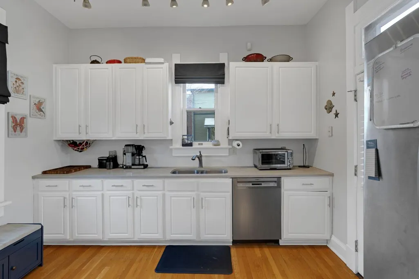
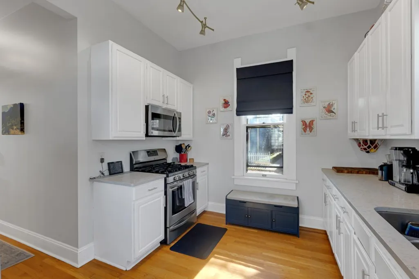
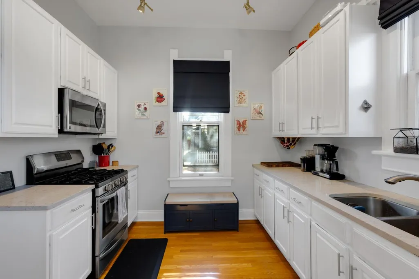
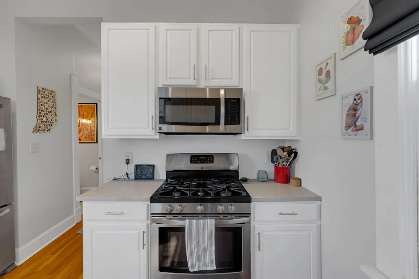
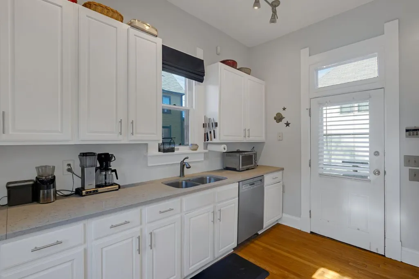
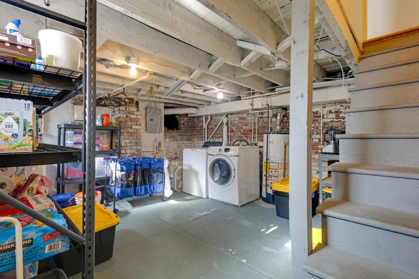
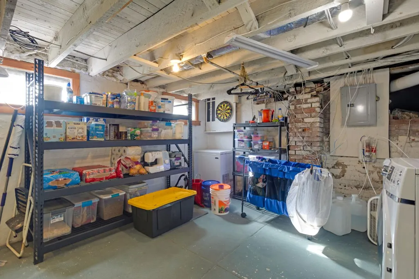
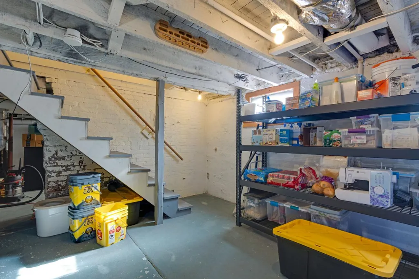
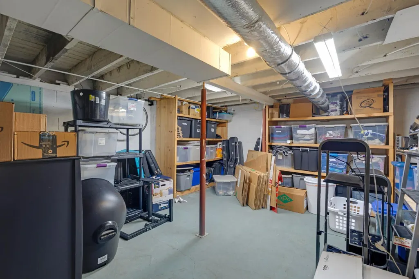
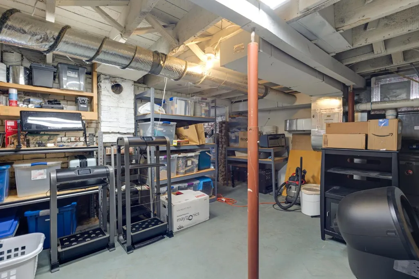
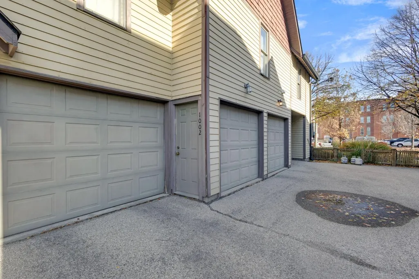
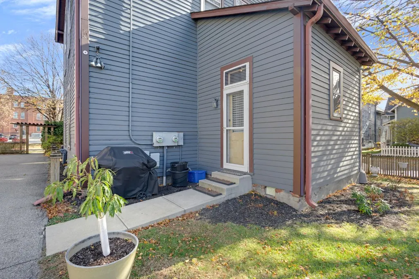
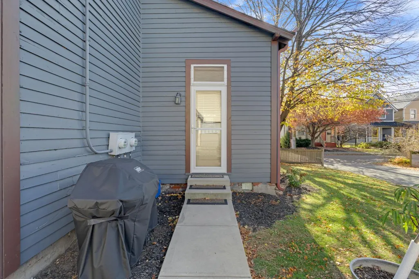
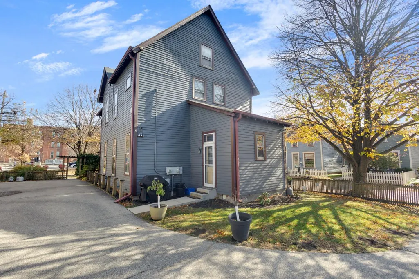
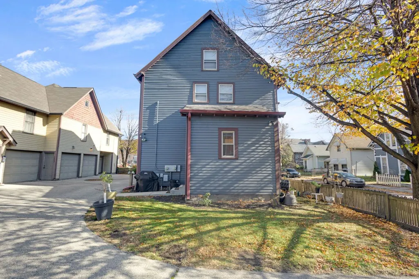
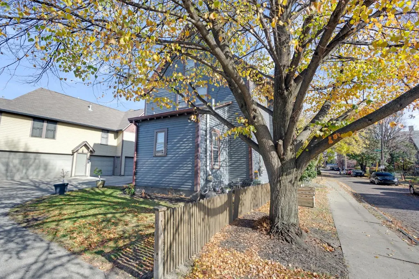
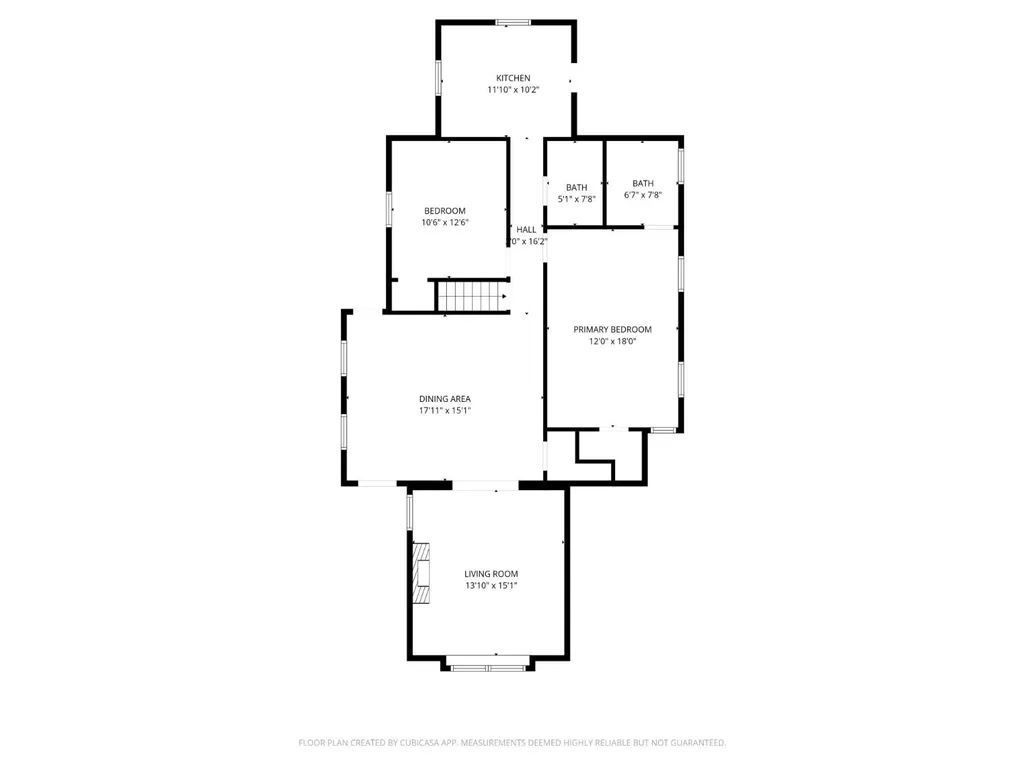
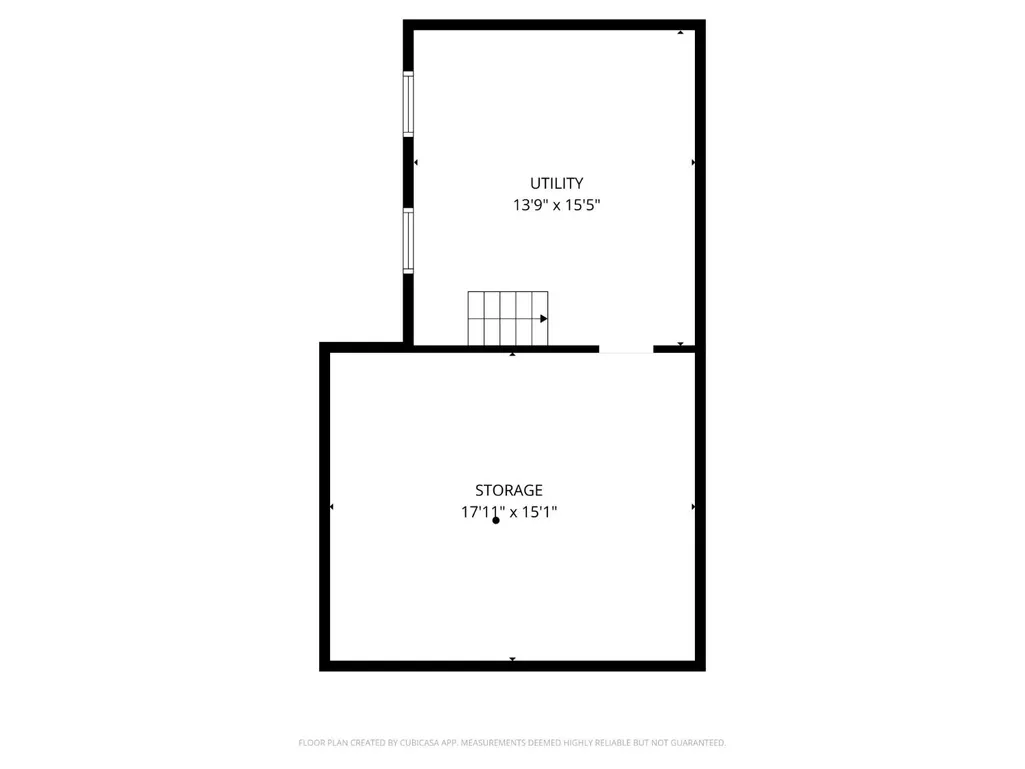
IMMEDIATE OCCUPANCY AVAILABLE! Charming historic condo in the heart of St. Joseph neighborhood. Nestled on a picturesque brick-lined street, this beautifully updated two bedroom, two bath condo blends timeless character with modern comfort. Sunlight fills the space through windows on all four sides, highlighting the original hardwood floors, soaring ceilings, and a cozy gas fireplace. The updated kitchen features sleek quartz countertops, stainless steel appliances, and ample cabinetry--perfect for every day living and entertaining. The spacious primary suite includes a private bath and a generous walk-in closet. Additional features include a large basement with laundry and abundant storage, plus a one-car detached garage. Enjoy the charm of a historic neighborhood with the convenience of contemporary updates. Close to Mass Ave entertainment district. Nice outdoor space with raised gardens. All new gas lines and new HW heater.
| Elementary School | High School |
|---|---|
| Anna Brochhausen Sch Elementary School | Herron High School High School |
| Price History | |
|---|---|
| 4/6/2026 | Listed $284,900 |
| 5/12/2026 | 2$279,900 |
| 7/14/2026 | 2$274,900 |
| 8/19/2026 | 4$264,900 |
General Features
| Living Area | 1323.00 |
|---|---|
| Road Frontage | 0.00 |
| Sewer | Public Sewer |
| Heating | Forced Air,Gas |
| Cooling | Ceiling Fans,Central Air |
| Roof | Shingle |
| Appliances | Dishwasher,Dryer,Microwave,Oven/Range,Refrigerator,Washer |
| Fireplaces | 1 |
| Garage Spaces | 1.00 |
| Gas Y/N | Natural |
| Association Fee Includes | LandscapingCommunity,Professional Mgt,Snow Removal,Trash |
| Architectural Style | Historical,Victorian |
| Construction Materials | Wood Siding |
| Year Built | 1890 |
| New Construction | No |
| Subdivision | Indianapolis |
| Levels | One |
| Property Subtype | Condominium |
| Parcel Number | 49-06-36-174-034.000-101 |
| Auction | No |
| Carport Spaces | 0.00 |
| Assoc Fee Paid Per | Monthly |
| County | Marion |
| Property Type | Residential |
| HOA | Yes |
| Total Rooms | 6 |
| Suburb | Indianapolis |
| Garage Y/N | Yes |
| Full Baths | 2 |
| Status | Active |
| City | Indianapolis |
| High School District | Indianapolis Public |
| MLS Area | Center |
| Lot Size Units | Acres |
| Lot Size Square Feet | 0.00 |
| Virtual Tour | https://my.matterport.com/show/?m=d89VfdM1f4W&brand=0 |
| School Name 1 | Anna Brochhausen Sch |
| School Name 2 | Herron High School |
| PUD Y/N | No |
| School Type 2 | High School |
| School Type 1 | Elementary School |
Interior Features
| Interior Amenities | 9Ft + Ceiling |
|---|---|
| Basement | Crawl,Partial |
| Formal Dining Room | Yes |
| Living Room | 18x14 Level: 1 |
| Fireplace Features | Gas |
| Dining Room | Wood Floor |
| Bath 1 Level | 1 |
| Bath 2 Level | 1 |
| Entry Area | 0.0000 |
| Basement Features | Concrete Floor,Unfinished |
| Basement (Y/N) | Yes |
| Window Features | Double Hung,Wood |
| Total Bedrooms | 2 |
| Bedroom Level 1 | Yes |
| Bath Lvl 1 Type | Full |
| Bathroom Level 1 | Yes |
| Bath 2 | Full |
| Bath 1 | Full |
| Kitchen Dimensions | 10.00 x 12.00 |
| RoomOther4Dimensions | 0.00 x 0.00 |
| RoomOther3Dimensions | 0.00 x 0.00 |
| RoomOther2Dimensions | 0.00 x 0.00 |
| RoomOther1Dimensions | 0.00 x 0.00 |
| RoomLivingDimensions | 18.00 x 14.00 |
| Kitchen Features | Quartz Counters,Walkout |
| RoomFamilyDimensions | 0.00 x 0.00 |
| RoomDiningDimensions | 18.00 x 15.00 |
| Total Baths | 2 |
| Water Heating | Electric |
| Total Finished SF | 1323 |
| Total Basement SF | 478 |
| RoomSunLength | 0.00 |
| RoomSunWidth | 0.00 |
| RoomSunDimensions | 0.00 x 0.00 |
| RoomSunArea | 0.0000 |
| Laundry Level 1 | No |
| Bedroom 4 Dimensions | 0.00 x 0.00 |
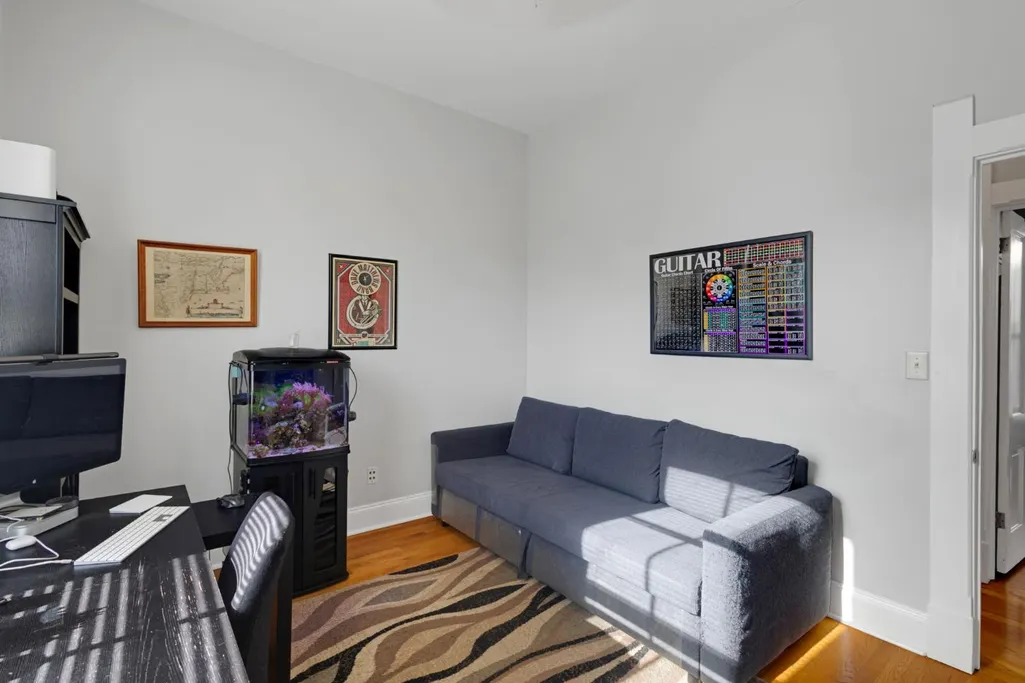
| Bedroom 2 Dimensions | 11.00 x 12.00 |
| Kitchen Area | 120.0000 |
| Kitchen Description | 10x12 Level: 1 |
| Kitchen Length | 10.00 |
| Kitchen Width | 12.00 |
| Master Bathroom Features | Shower |
| Primary on Main | 132.0000 |
| Second Bedroom Length | 11.00 |
| Second Bedroom Width | 12.00 |
| Bedroom 3 Area | 0.0000 |
| Bedroom 3 Length | 0.00 |
| Bedroom 3 Width | 0.00 |
| Bedroom 4 Area | 0.0000 |
| Bedroom 4 Length | 0.00 |
| Bedroom 4 Width | 0.00 |
| Family Room Area | 0.0000 |
| Primary Bedroom Area | 216.0000 |
| Bedroom 5 Width | 0.00 |
| Bedroom 5 Length | 0.00 |
| Bedroom 5 Area | 0.0000 |
Exterior Features
| Driveway Type | Shared |
|---|---|
| Parking Features | Garage Detached,With Electric |
| Water Source | Public |
| Garage Dimensions | 10x23 |
| Parking Features | Driveway |
| Pool (Y/N) | No |
| Land Description | Corner Lot |
| Foundation Details | Block |
| Wooded Area | 0.00 |
| Road Surface Type | Paved |
| Waterfront Y/N | No |
| Road Frontage Type | City Street |
| Pasture Area | 0.00 |
| Pond/Lake Y/N | No |
| Fencing Y/N | No |
Amenities
- Foreclosure
- Views
- Short Sale
- New Construction
- Adult 55+
- Lease To Own
- No HOA Fees
- Furnished
- Primary On Main
- Air Conditioning
- Seller Finance
- Green
- Fixer Upper
- Horse
- Golf
- Fireplace
- Deck
- Garage
- Basement
- Pool
Property vs Single Family Average in 46202
Price
Taxes
Year Built
Visits
 All information deemed reliable but not guaranteed and should be independently verified. All properties are subject to prior sale, change or withdrawl. Neither listing broker(s) nor SE IN BD REALTORS shall be held responsible for typographical errors, misinformation, misprints and shall be held totally harmless.
