

Waterfront - Primary on Main




Address
3525 Indian Trail Lake Road, Farmland, IN
Price
$ 325,000
Property Attributes
- MLS#207253
- TypeSingle Family
- Listing Status Active
- CountyRANDOLPH
- CityFarmland
- AreaMonroe
- NeighborhoodFarmland
- Zip47340
- StyleTraditional
- Year Built1970
- Taxes$ 904
- Price$ 325,000
- Bedrooms2
- Full Bathrooms2
- Half Bathrooms0
- Sqr Footage2341
- Lot Size0.2703 Acres
Data Source:
Southeastern Indiana MLS (SEIBR)
Property Description
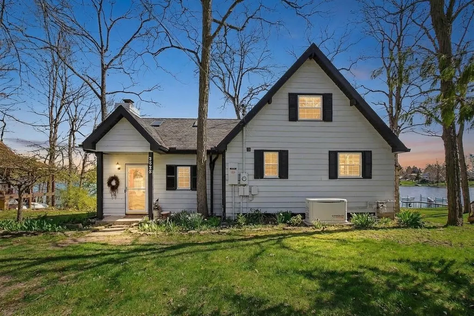
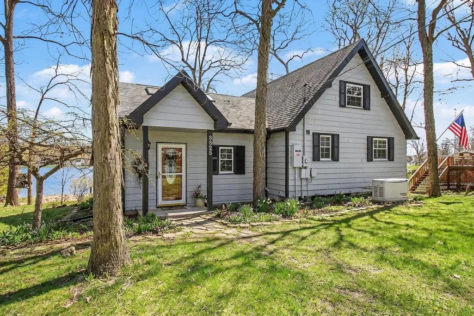
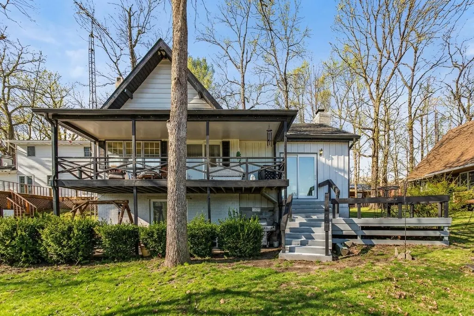
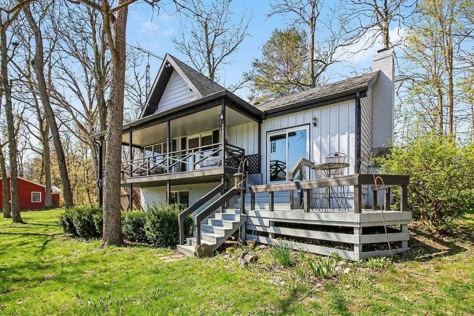
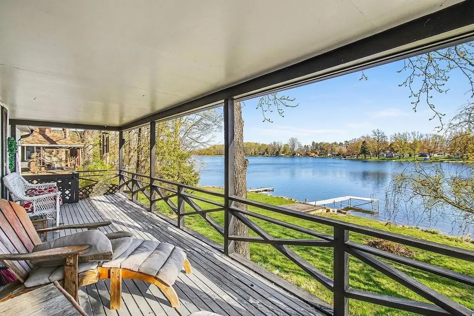
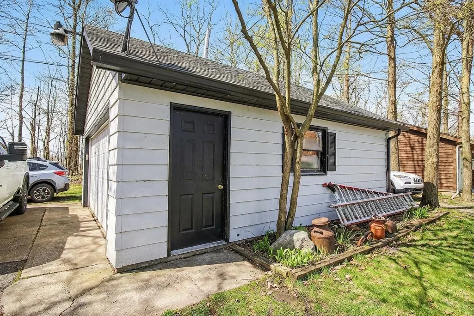
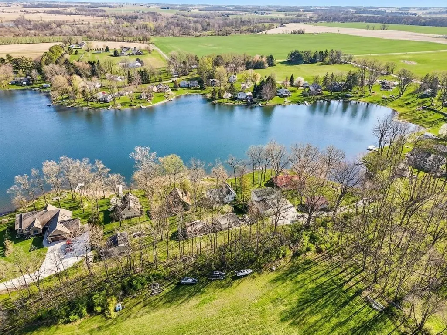
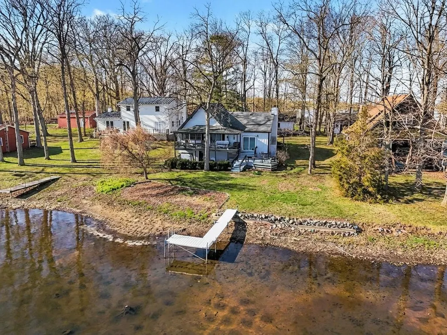
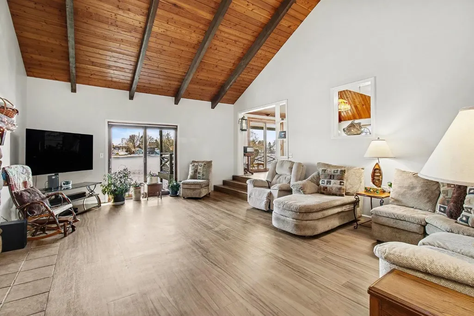
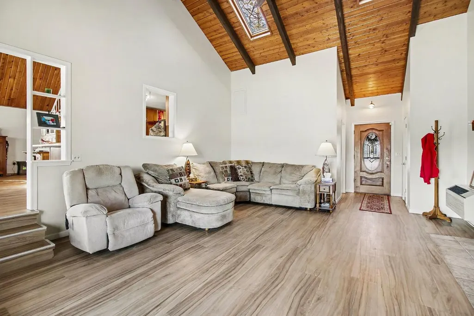
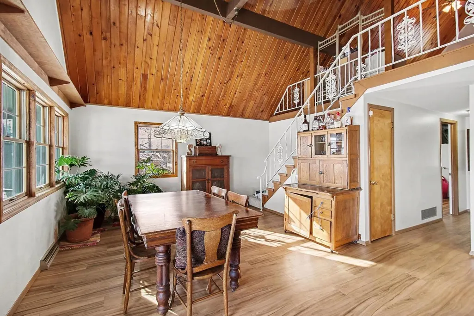
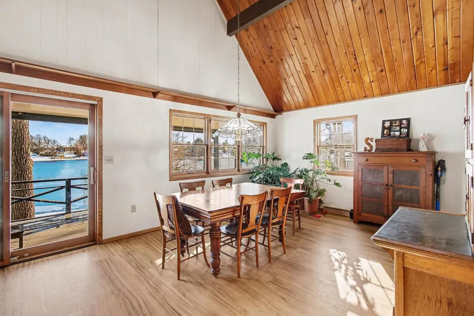
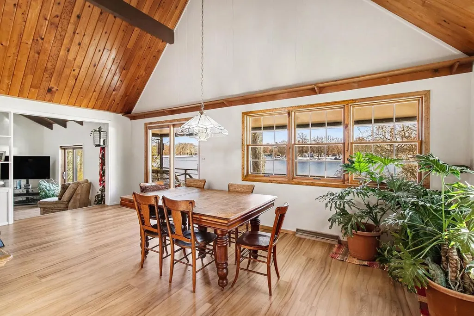
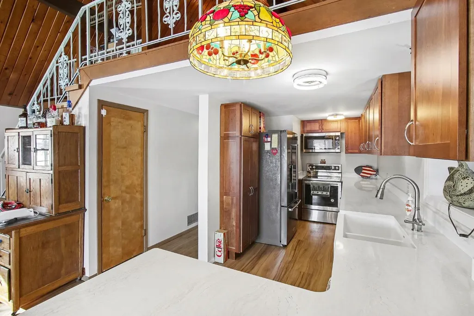
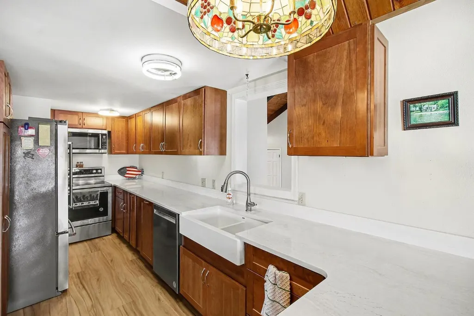
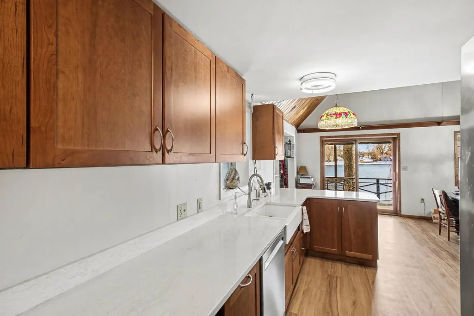
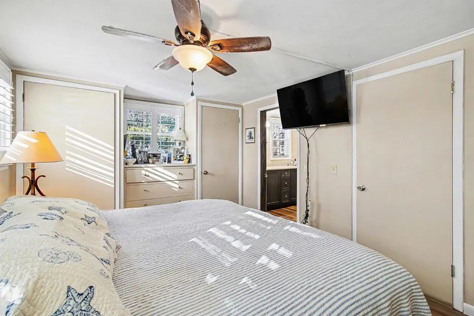
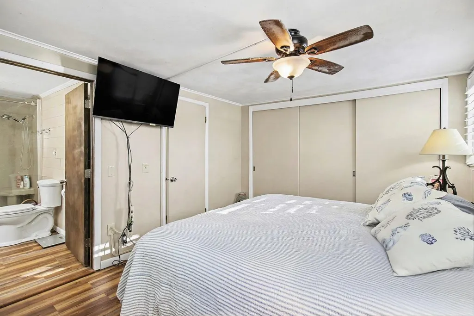
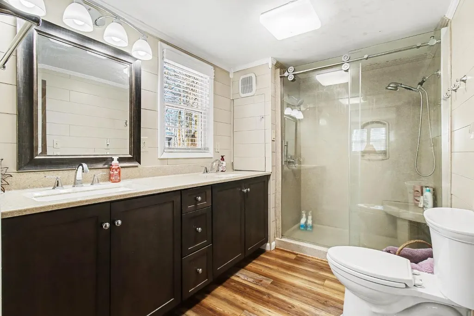
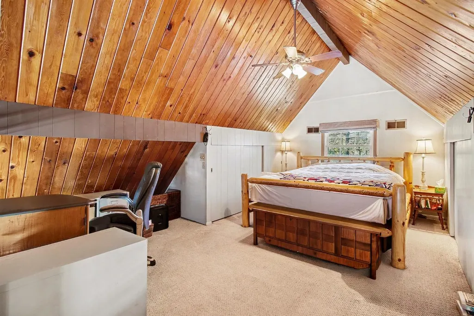
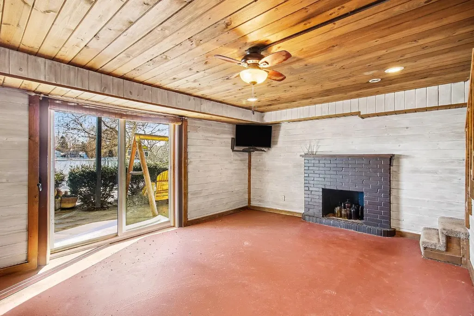
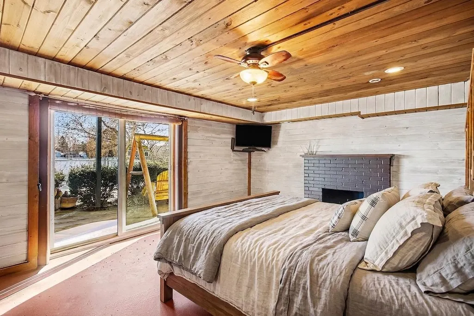
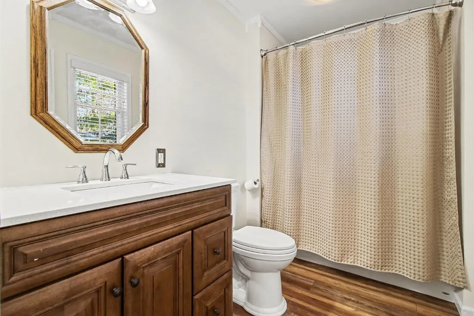
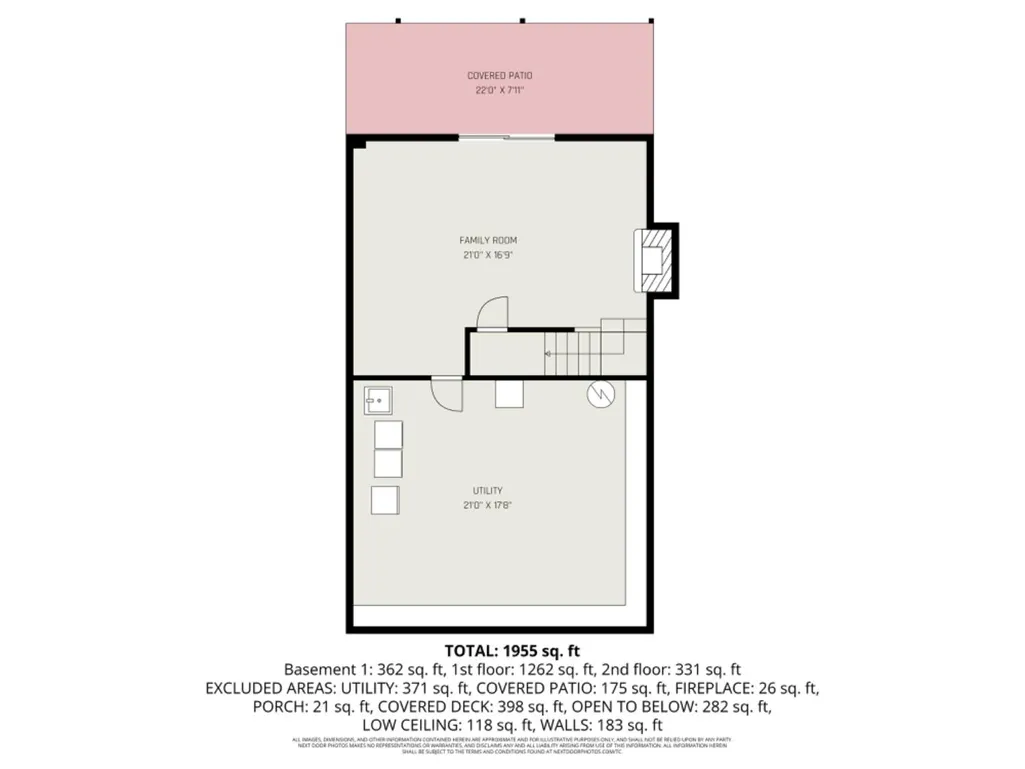
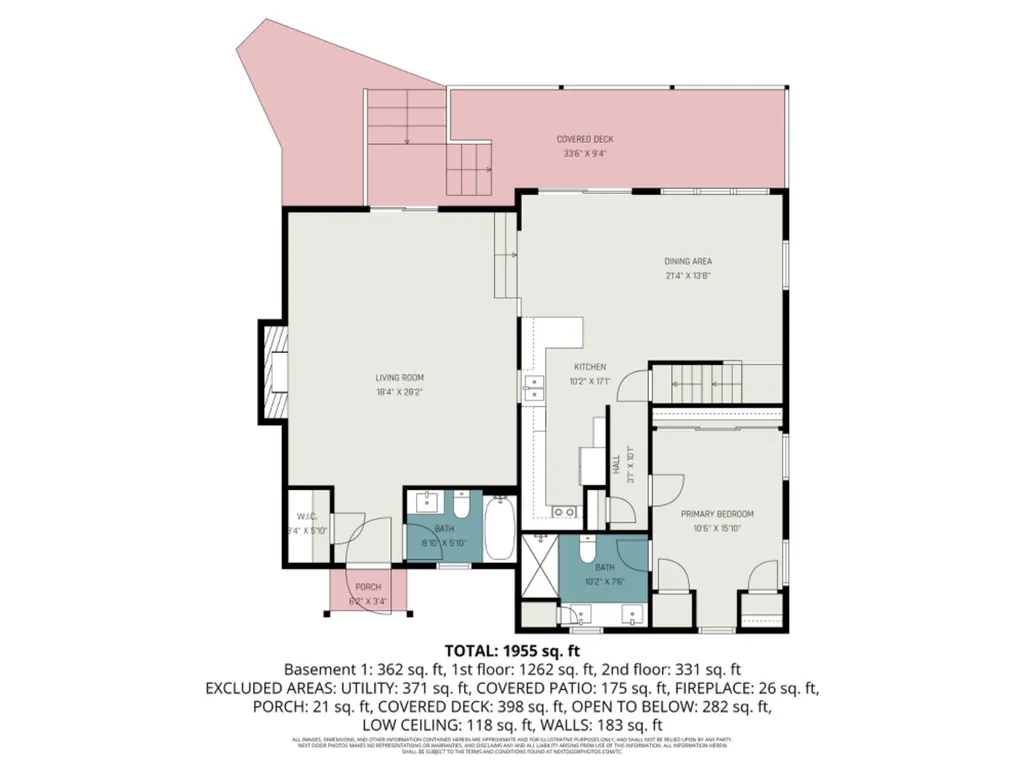
Tucked along the lake where so many memories have been made, this charming 2-bedroom, 2-bath home offers peaceful waterfront living with added flexibility. The partially finished basement can serve as a 3rd bedroom, flex space, home office, guest area, bunk room, or family room. Whether you seek a full-time residence or a relaxing weekend retreat, this home feels like a place where life naturally slows down. Enjoy beautiful lake views from the covered deck overlooking the water. Inside, you will find new luxury vinyl plank flooring, an updated kitchen with rich cherry cabinetry, quartz countertops, and newer appliances, along with refreshed bathrooms throughout. Additional features include a 2-car garage, backup generator, and numerous updates that make the home easy to enjoy year-round. From summer weekends on the water to quiet evenings by the lake, this property offers more than just a home. It offers a place to relax, reconnect, and create lasting memories.
| Elementary School | High School |
|---|---|
| Madison Consolidated Elementary School | Madison Consolidated High School |
| Price History | |
|---|---|
| 4/19/2026 | Listed $350,000 |
| 5/28/2026 | 8$325,000 |
General Features
| Living Area | 2341.00 |
|---|---|
| Road Frontage | 0.00 |
| Sewer | Septic Tank |
| Heating | Gas |
| Cooling | Central Air |
| Roof | Shingle |
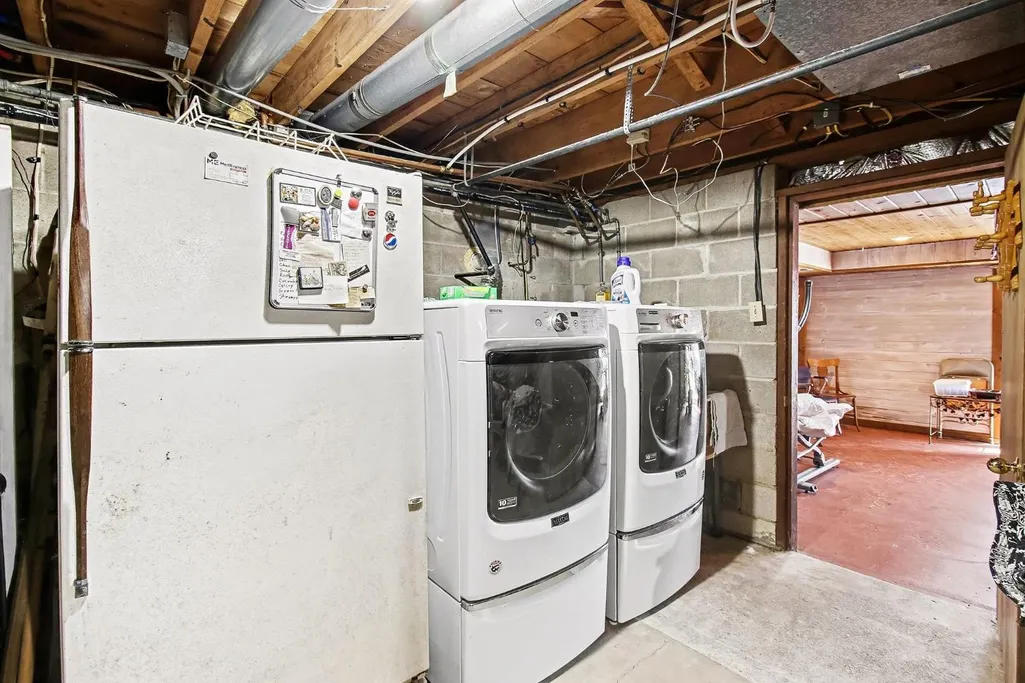
| Appliances | Dishwasher,Dryer,Oven/Range,Refrigerator,Washer |
| Fireplaces | 2 |
| Garage Spaces | 2.00 |
| Gas Y/N | Natural |
| Association Fee Includes | Other |
| Architectural Style | Traditional |
| Construction Materials | Wood Siding |
| Year Built | 1970 |
| New Construction | No |
| Subdivision | Farmland |
| View | Lake |
| Levels | One and One Half |
| Lot Number | 55 |
| Property Subtype | Single Family |
| Parcel Number | 68-14-08-241-064.000-011 |
| Auction | No |
| Carport Spaces | 0.00 |
| Assoc Fee Paid Per | Annually |
| County | Randolph |
| Property Type | Residential |
| HOA | Yes |
| Total Rooms | 6 |
| Suburb | Farmland |
| Garage Y/N | Yes |
| Full Baths | 2 |
| Status | Active |
| City | Farmland |
| High School District | Madison Consolidated |
| MLS Area | Monroe |
| Lot Size Units | SqFt |
| Lot Size Square Feet | 11775.00 |
| School Name 1 | Madison Consolidated |
| School Name 2 | Madison Consolidated |
| PUD Y/N | No |
| School Type 2 | High School |
| School Type 1 | Elementary School |
Interior Features
| Basement | Full |
|---|---|
| Laundry Room | 21x17 Level: B |
| Formal Dining Room | No |
| Living Room | 18x28 Level: 1 |
| Fireplace Features | Brick |
| Dining Room | Vinyl Plank |
| Foyer | Vinyl Plank |
| Entry Area | 0.0000 |
| Basement Features | Fireplace,Part Finished |
| Basement (Y/N) | Yes |
| Window Features | Vinyl |
| Total Bedrooms | 2 |
| Bath Lvl 1 Type | Full |
| Bathroom Level 1 | Yes |
| Kitchen Dimensions | 10.00 x 17.00 |
| RoomOther4Dimensions | 0.00 x 0.00 |
| RoomOther3Dimensions | 0.00 x 0.00 |
| RoomOther2Dimensions | 0.00 x 0.00 |
| RoomOther1Dimensions | 0.00 x 0.00 |
| RoomLivingDimensions | 18.00 x 28.00 |
| Kitchen Features | Counter Bar,Eat-In,Quartz Counters,Vinyl Plank,Walkout |
| RoomFamilyDimensions | 0.00 x 0.00 |
| RoomDiningDimensions | 21.00 x 13.00 |
| Total Baths | 2 |
| Water Heating | Electric |
| Total Finished SF | 2341 |
| Total Basement SF | 748 |
| RoomSunLength | 0.00 |
| RoomSunWidth | 0.00 |
| RoomSunDimensions | 0.00 x 0.00 |
| RoomSunArea | 0.0000 |
| Laundry Level 1 | No |
| Below Grade Fin SF | 748 |
| Bedroom 4 Dimensions | 0.00 x 0.00 |
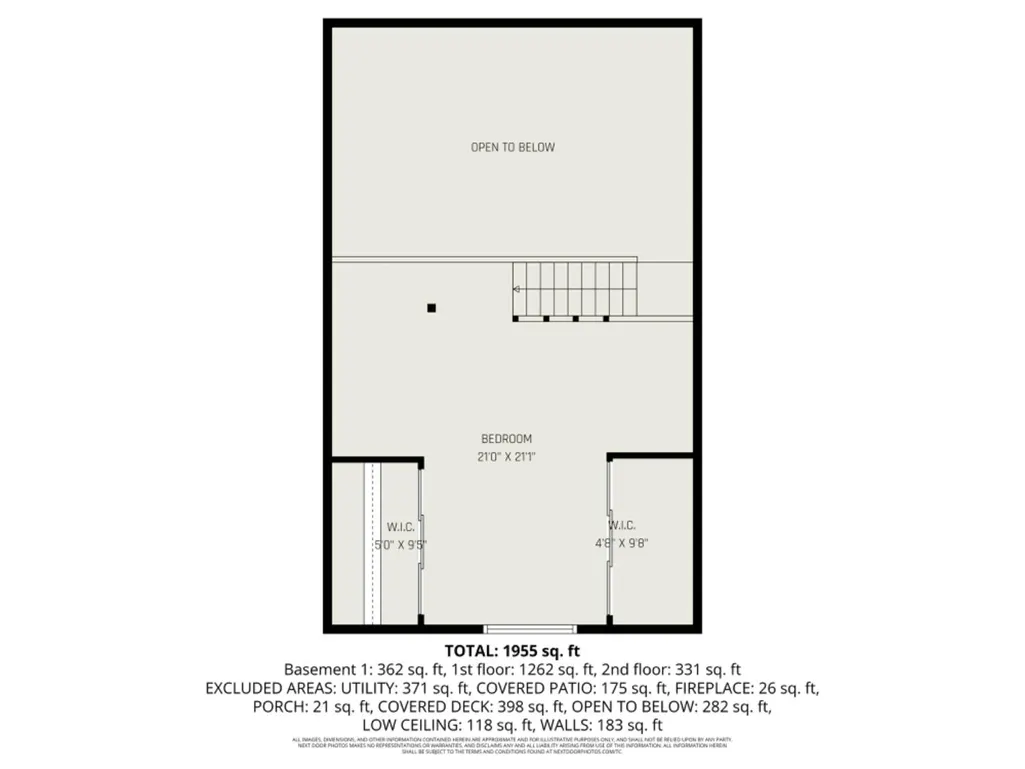
| Bedroom 2 Dimensions | 21.00 x 21.00 |
| Kitchen Area | 170.0000 |
| Kitchen Description | 10x17 Level: 1 |
| Kitchen Length | 10.00 |
| Kitchen Width | 17.00 |
| Master Bathroom Features | Built-In Shower Seat,Double Vanity,Shower,Vinyl Plank |
| Primary on Main | 441.0000 |
| Second Bedroom Length | 21.00 |
| Second Bedroom Width | 21.00 |
| Bedroom 3 Area | 0.0000 |
| Bedroom 3 Length | 0.00 |
| Bedroom 3 Width | 0.00 |
| Bedroom 4 Area | 0.0000 |
| Bedroom 4 Length | 0.00 |
| Bedroom 4 Width | 0.00 |
| Family Room Area | 0.0000 |
| Primary Bedroom Area | 150.0000 |
| Bedroom 5 Width | 0.00 |
| Bedroom 5 Length | 0.00 |
| Bedroom 5 Area | 0.0000 |
Exterior Features
| Exterior Amenities | Dock |
|---|---|
| Driveway Type | Gravel |
| Parking Features | Garage Detached |
| Water Source | Public |
| Lot Dimensions | 167 x 74 |
| Parking Features | Driveway |
| Pool (Y/N) | No |
| Land Description | Lake/Pond |
| Foundation Details | Poured |
| Lot Size Acres | 0.2703 |
| Wooded Area | 0.00 |
| Road Surface Type | Gravel |
| Waterfront Y/N | Yes |
| Road Frontage Type | Gravel Road |
| Pasture Area | 0.00 |
| Pond/Lake Y/N | Yes |
| Fencing Y/N | No |
Amenities
- Foreclosure
- Views
- Short Sale
- New Construction
- Adult 55+
- Lease To Own
- No HOA Fees
- Furnished
- Primary On Main
- Air Conditioning
- Seller Finance
- Green
- Fixer Upper
- Horse
- Golf
- Fireplace
- Deck
- Garage
- Basement
- Pool
Property vs Single Family Average in 47340
Price
Taxes
Year Built
Visits
 All information deemed reliable but not guaranteed and should be independently verified. All properties are subject to prior sale, change or withdrawl. Neither listing broker(s) nor SE IN BD REALTORS shall be held responsible for typographical errors, misinformation, misprints and shall be held totally harmless.
