

Primary on Main - Seller Financing


Address
5363-5367 E St Rd 32, Union City, IN
Price
$ 299,000
Property Attributes
- MLS#207467
- TypeSingle Family
- Listing Status Active
- CountyRANDOLPH
- CityUnion City
- AreaWayne
- NeighborhoodWinchester
- Zip47390
- StyleRanch,Farmhouse
- Year Built1983
- Taxes$ 744
- Price$ 299,000
- Bedrooms7
- Full Bathrooms3
- Half Bathrooms1
- Sqr Footage3884
- Lot Size1.859 Acres
Data Source:
Southeastern Indiana MLS (SEIBR)
Property Description
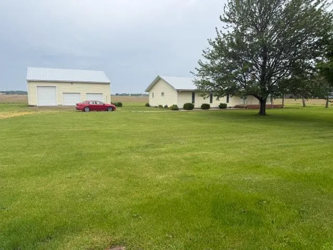
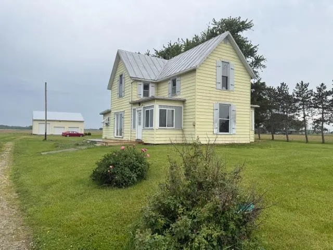
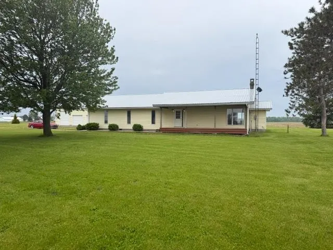
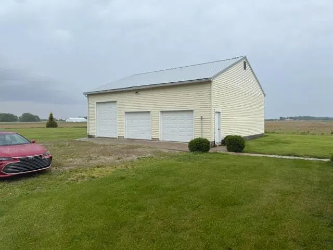
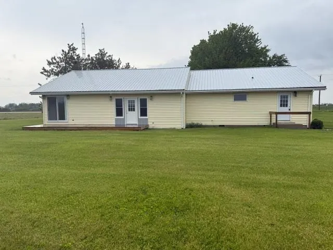
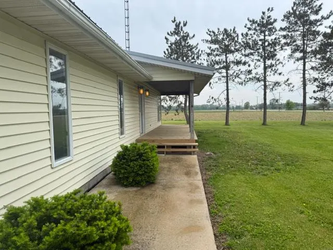
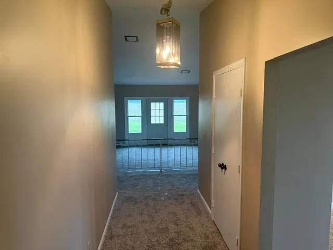
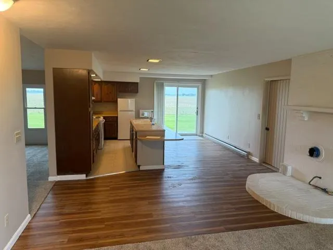
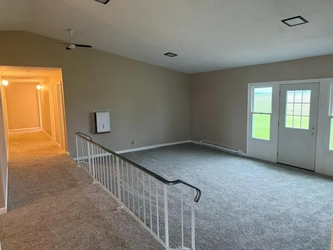
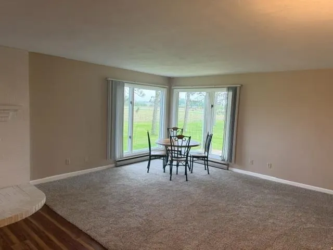
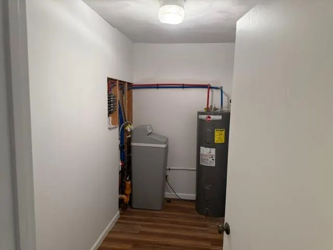
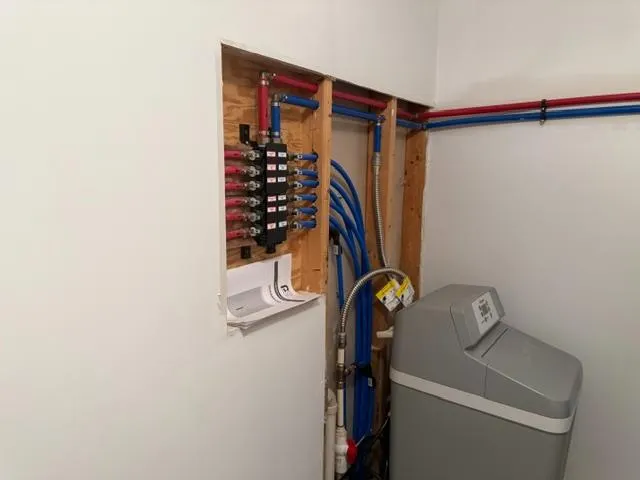
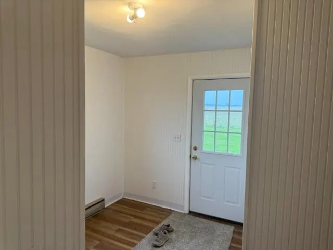
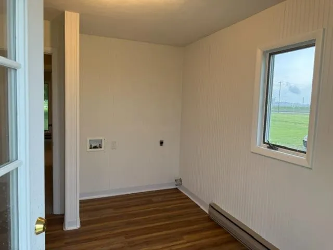
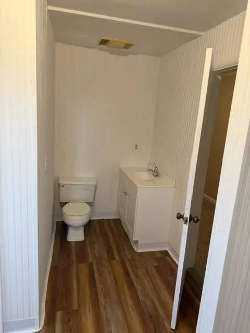
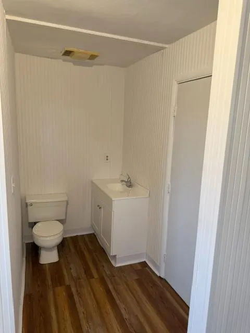
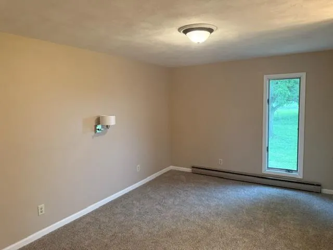
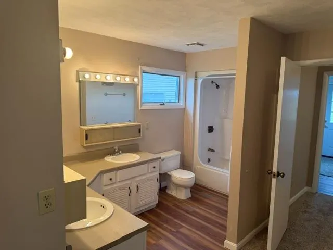
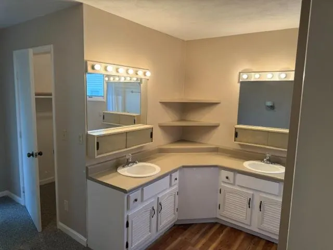
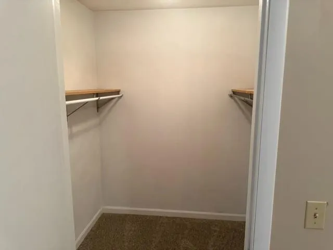
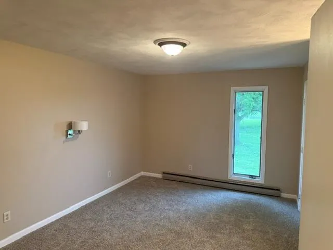
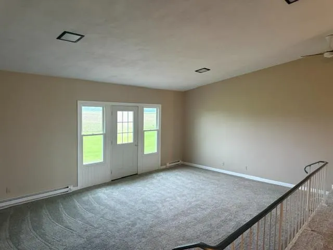
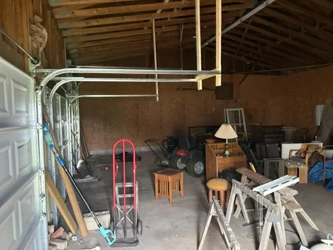
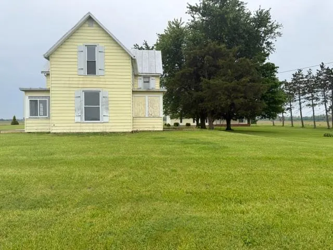
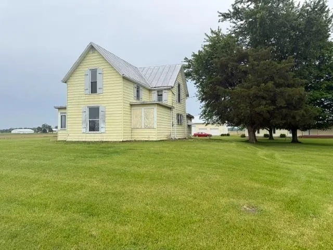
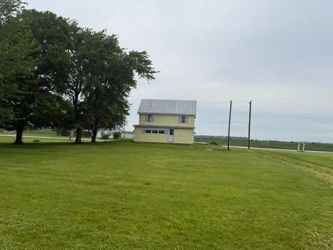
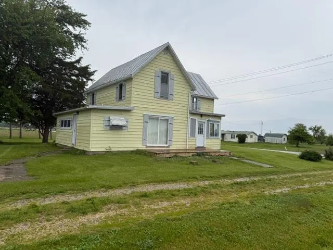
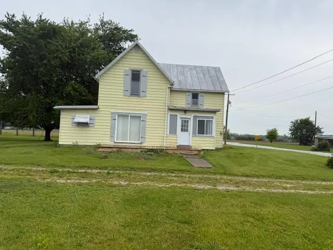
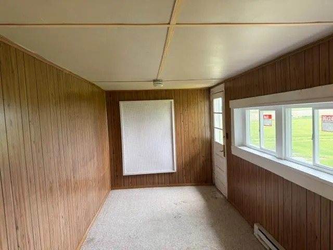
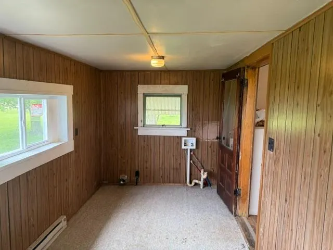
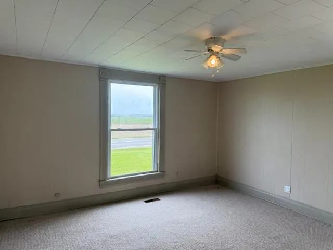
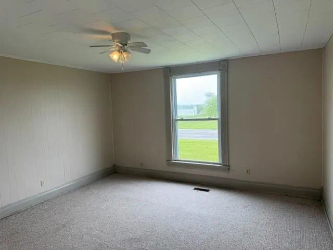
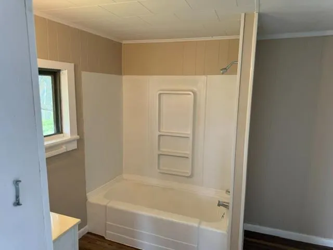
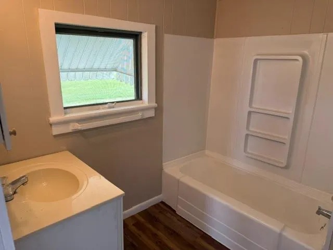
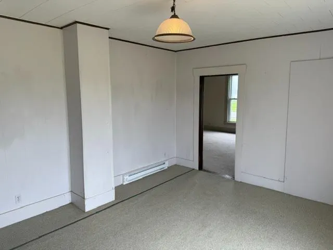
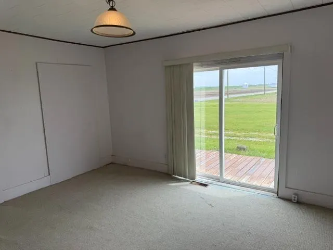
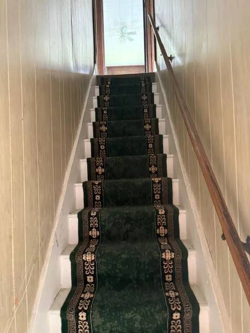
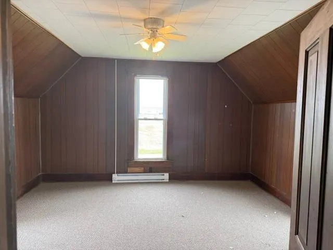
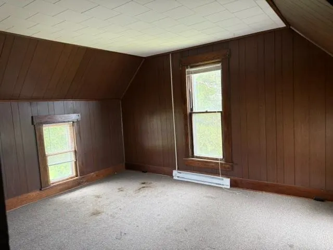
SELLER FINANCING available TWO HOMES a Ranch offering 3BR 2.5 baths, Extensive remodel includes new metal roof, water lines, dishwasher, water softener, water heater, porch and deck and much more. Bonus two story home 4BR 1 bath with cellar some remodel started but needs some additional love. Very nice 3 car garage all sitting on almost TWO ACRES of land.
| Elementary School | High School |
|---|---|
| North Side Elementar Elementary School | Union City Jr-Sr Hig High School |
| Price History | |
|---|---|
| 5/20/2026 | Listed $349,000 |
| 6/3/2026 | 6$329,000 |
| 8/4/2026 | 10$299,000 |
General Features
| Living Area | 3884.00 |
|---|---|
| Road Frontage | 0.00 |
| Sewer | Septic Tank |
| Heating | Baseboard |
| Cooling | Ceiling Fans |
| Roof | Metal |
| Appliances | Dishwasher,Microwave,Other,Refrigerator |
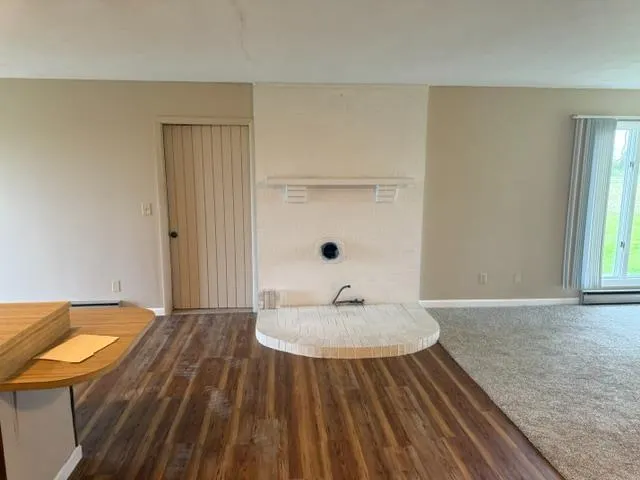
| Fireplaces | 1 |
| Garage Spaces | 3.00 |
| Gas Y/N | Natural |
| Architectural Style | Ranch,Farmhouse |
| Construction Materials | Vinyl Siding |
| Year Built | 1983 |
| New Construction | No |
| Subdivision | Winchester |
| Levels | One |
| Property Subtype | Single Family |
| Parcel Number | 681020200003000018 |
| Carport Spaces | 0.00 |
| County | Randolph |
| Property Type | Residential |
| HOA | No |
| Total Rooms | 16 |
| Suburb | Winchester |
| Garage Y/N | Yes |
| Full Baths | 3 |
| Status | Active |
| City | Union City |
| High School District | Randolph Eastern |
| MLS Area | Wayne |
| Lot Size Units | Acres |
| Lot Size Square Feet | 80978.00 |
| School Name 1 | North Side Elementar |
| School Name 2 | Union City Jr-Sr Hig |
| PUD Y/N | No |
| School Type 2 | High School |
| School Type 1 | Elementary School |
Interior Features
| Basement | Crawl,Partial |
|---|---|
| Laundry Room | 12x12 Level: 1 |
| Formal Dining Room | Yes |
| Family Room | 22x16 Level: 1 |
| Living Room | 22x12 Level: 1 |
| Fireplace Features | Inoperable |
| Bath 1 Level | 1 |
| Bath 3 Level | 1 |
| Bath 2 Level | 1 |
| Entry Area | 0.0000 |
| Basement Features | Concrete Floor,Unfinished |
| Bath 4 Level | 1 |
| Basement (Y/N) | Yes |
| Window Features | Slider,Vinyl,Wood |
| Half Baths | 1 |
| Total Bedrooms | 7 |
| Bedroom Level 1 | Yes |
| Bath Lvl 1 Type | Full,Partial |
| Bathroom Level 1 | Yes |
| Bath 4 | Full |
| Bath 3 | Partial |
| Bath 2 | Full |
| Bath 1 | Full |
| Kitchen Dimensions | 22.00 x 18.00 |
| RoomOther4Dimensions | 16.00 x 16.00 |
| RoomOther4Description | 16x16 Level: 1 |
| RoomOther3Dimensions | 18.00 x 18.00 |
| RoomOther3Description | 18x18 Level: 1 |
| RoomOther2Dimensions | 16.00 x 14.00 |
| RoomOther2Description | 16x14 Level: 1 |
| RoomOther1Dimensions | 16.00 x 12.00 |
| RoomOther1Description | 16x12 Level: 2 |
| RoomLivingDimensions | 22.00 x 12.00 |
| Kitchen Features | Eat-In |
| RoomFamilyDimensions | 22.00 x 16.00 |
| RoomDiningDimensions | 0.00 x 0.00 |
| Total Baths | 4 |
| Water Heating | Electric |
| Total Finished SF | 3884 |
| Total Basement SF | 184 |
| RoomSunLength | 0.00 |
| RoomSunWidth | 0.00 |
| RoomSunDimensions | 0.00 x 0.00 |
| RoomSunArea | 0.0000 |
| Laundry Level 1 | Yes |
| Bedroom 4 Dimensions | 18.00 x 14.00 |
| Bedroom 2 Dimensions | 16.00 x 12.00 |
| Kitchen Area | 396.0000 |
| Kitchen Description | 22x18 Level: 1 |
| Kitchen Length | 22.00 |
| Kitchen Width | 18.00 |
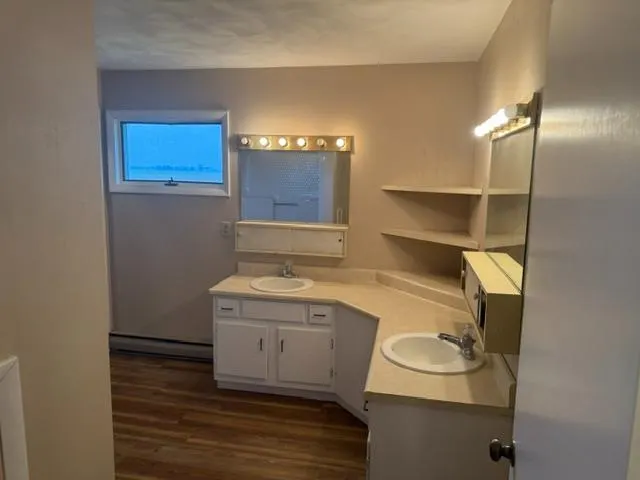
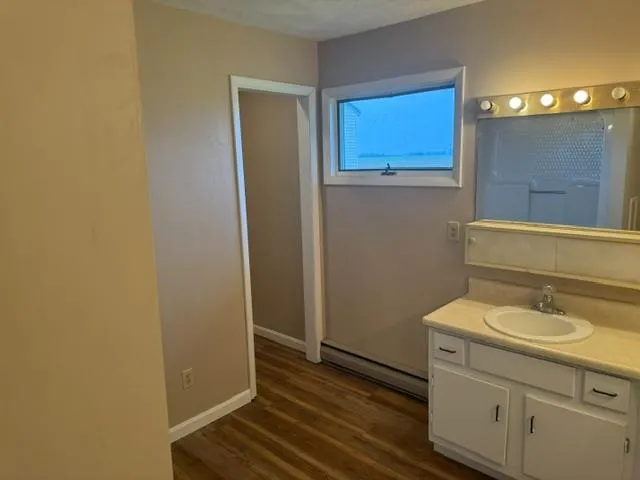
| Master Bathroom Features | Double Vanity |
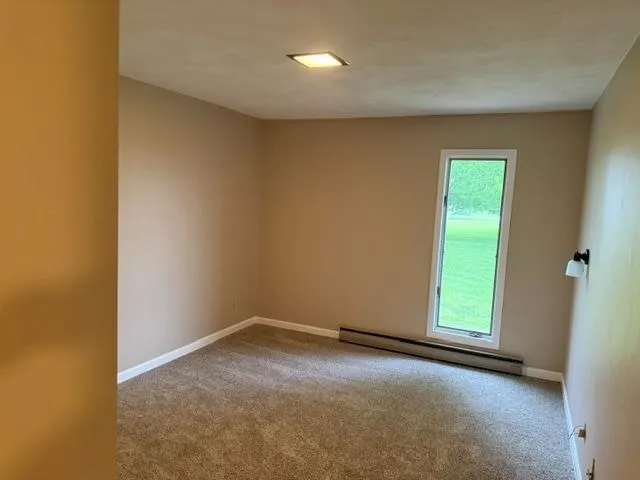
| Primary on Main | 192.0000 |
| Second Bedroom Length | 16.00 |
| Second Bedroom Width | 12.00 |
| Bedroom 3 Area | 192.0000 |
| Bedroom 3 Length | 16.00 |
| Bedroom 3 Width | 12.00 |
| Bedroom 4 Area | 252.0000 |
| Bedroom 4 Length | 18.00 |
| Bedroom 4 Width | 14.00 |
| Family Room Area | 352.0000 |
| Primary Bedroom Area | 216.0000 |
| Bedroom 5 Width | 16.00 |
| Bedroom 5 Length | 18.00 |
| Bedroom 5 Area | 288.0000 |
Exterior Features
| Driveway Type | Gravel |
|---|---|
| Parking Features | Oversized,Garage Detached,With Electric |
| Water Source | Public |
| Lot Dimensions | 1.859 |
| Parking Features | Driveway |
| Pool (Y/N) | No |
| Land Description | Landscaping |
| Foundation Details | Block,Stone |
| Garage Door Height | 10/8 |
| Lot Size Acres | 1.8590 |
| Wooded Area | 0.00 |
| Road Surface Type | Paved |
| Waterfront Y/N | No |
| Pasture Area | 0.00 |
| Pond/Lake Y/N | No |
| Fencing Y/N | No |
Amenities
- Foreclosure
- Views
- Short Sale
- New Construction
- Adult 55+
- Lease To Own
- No HOA Fees
- Furnished
- Primary On Main
- Air Conditioning
- Seller Finance
- Green
- Fixer Upper
- Horse
- Golf
- Fireplace
- Deck
- Garage
- Basement
- Pool
Property vs Single Family Average in 47390
Price
Taxes
Year Built
Visits
 All information deemed reliable but not guaranteed and should be independently verified. All properties are subject to prior sale, change or withdrawl. Neither listing broker(s) nor SE IN BD REALTORS shall be held responsible for typographical errors, misinformation, misprints and shall be held totally harmless.
