

New Construction

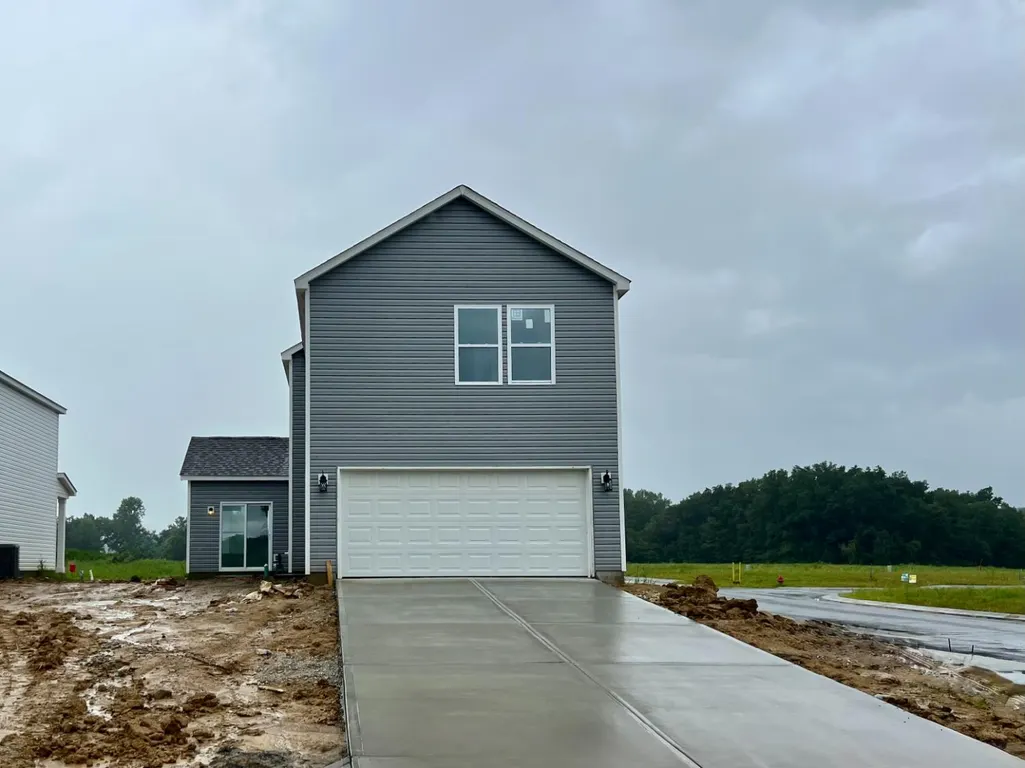
Address
187 Owen Shore Drive, Batesville, IN
Price
$ 339,770
Property Attributes
- MLS#208045
- TypeSingle Family
- Listing Status Active
- CountyRIPLEY
- CityBatesville
- AreaAdams
- NeighborhoodBatesville
- Zip47006
- StyleTraditional
- Year Built2026
- Taxes$ 80
- Price$ 339,770
- Bedrooms3
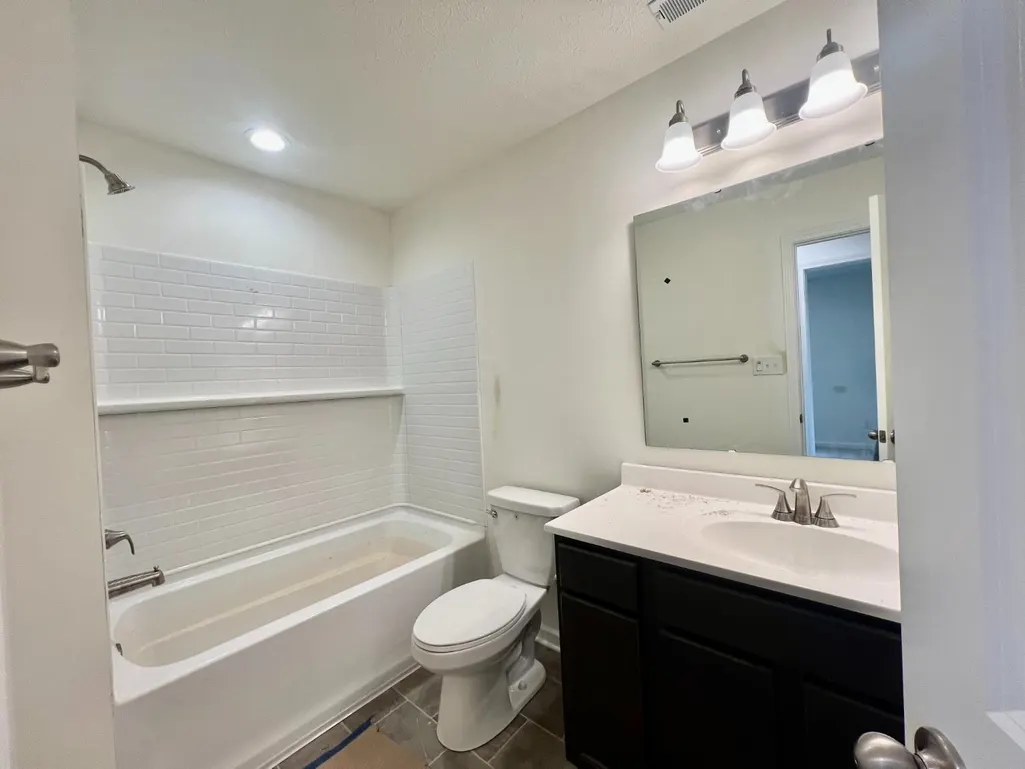
- Full Bathrooms2
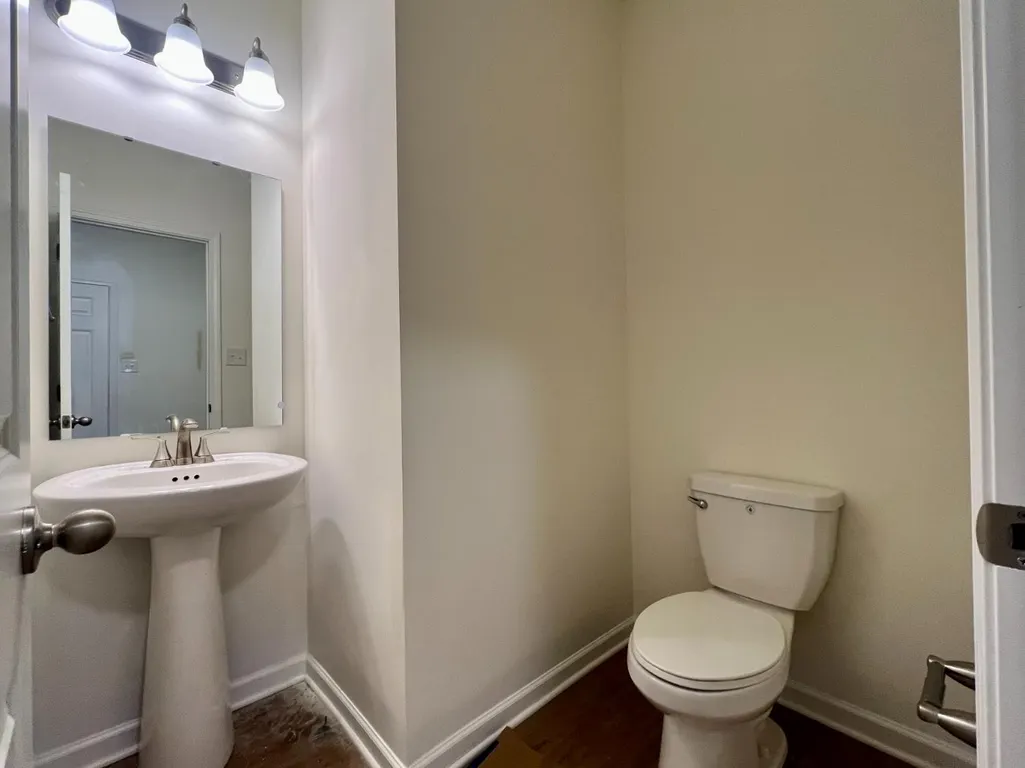
- Half Bathrooms1
- Sqr Footage1929
- Lot Size0.13 Acres
Data Source:
Southeastern Indiana MLS (SEIBR)
Property Description
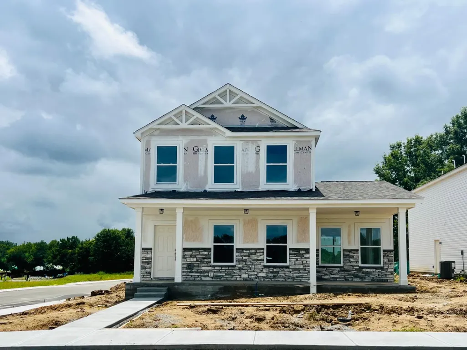
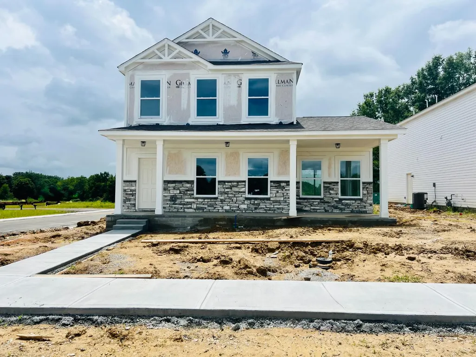
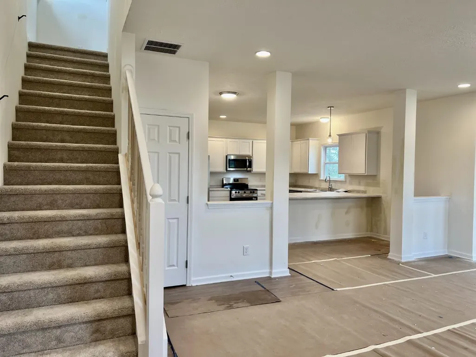
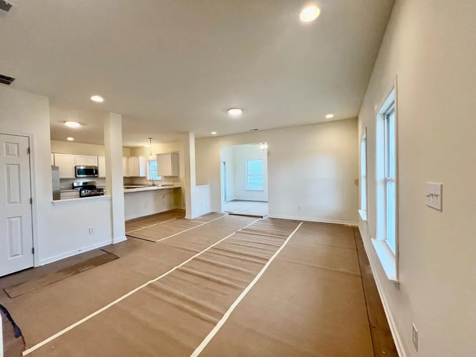
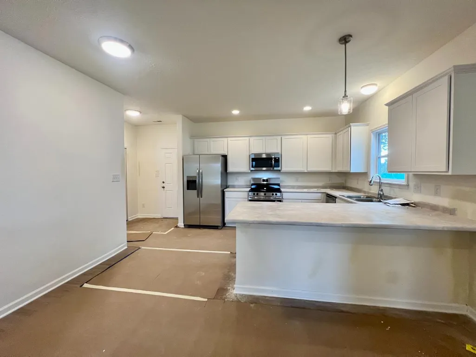
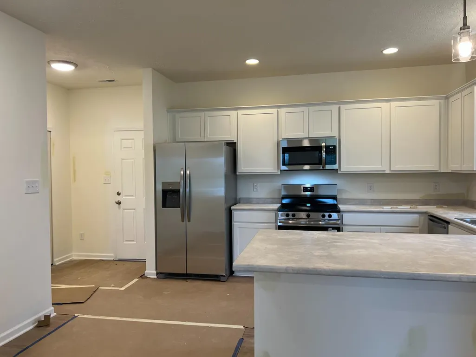
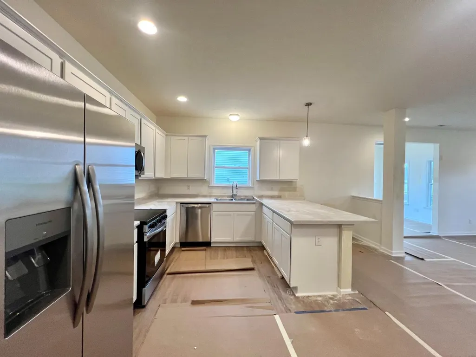
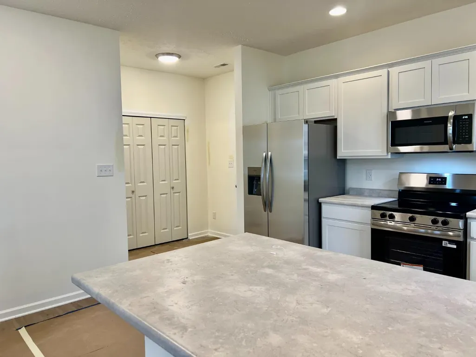
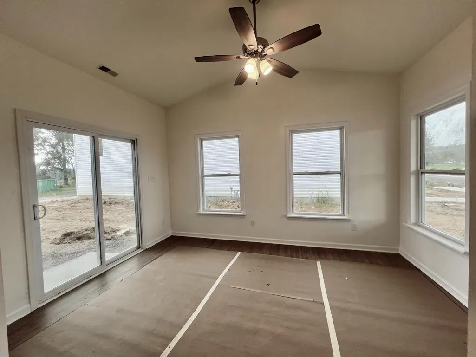
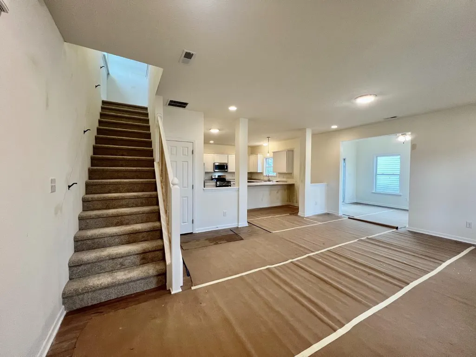
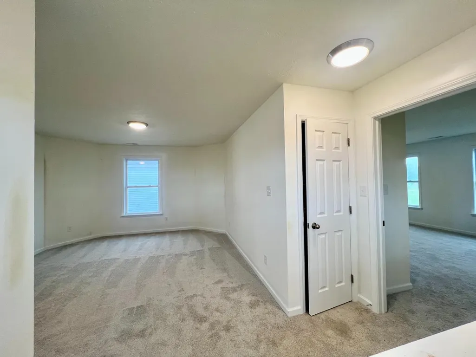
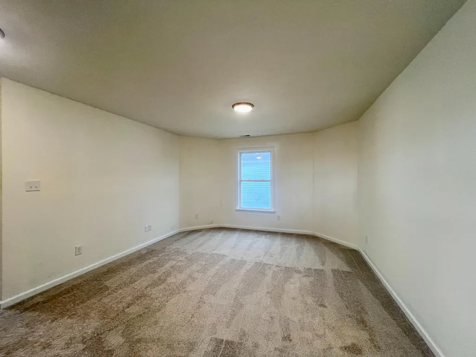
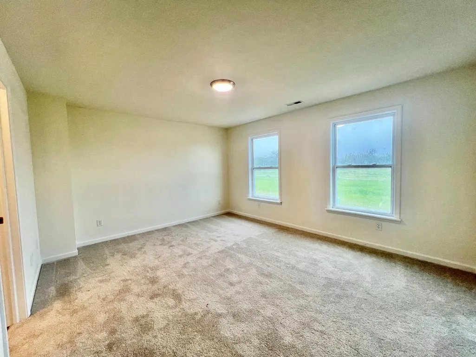
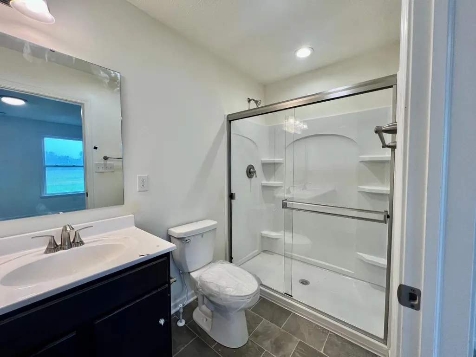
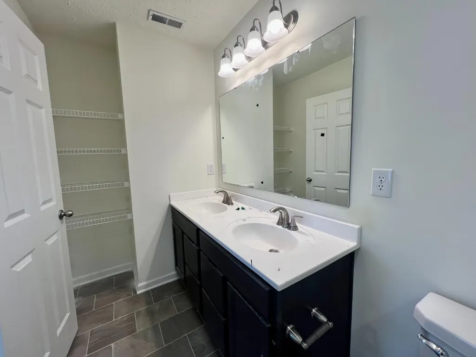
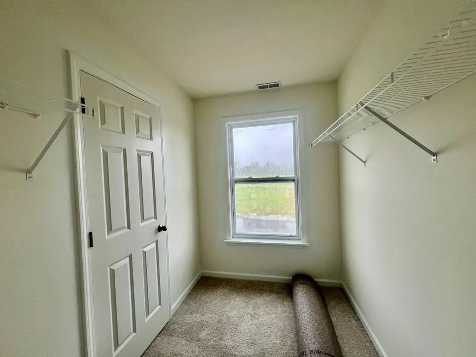
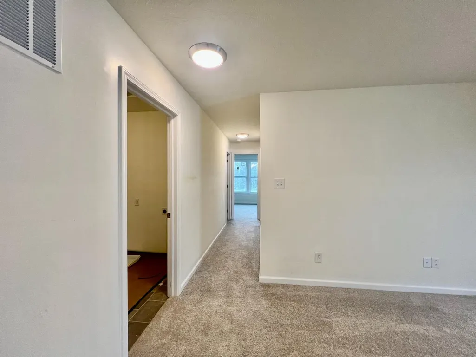
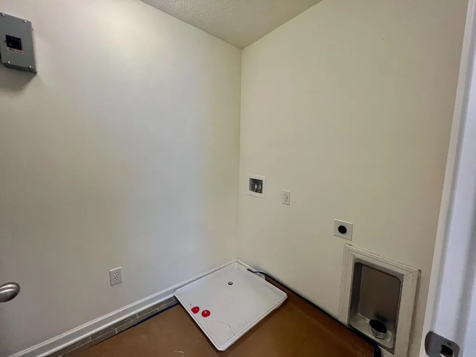
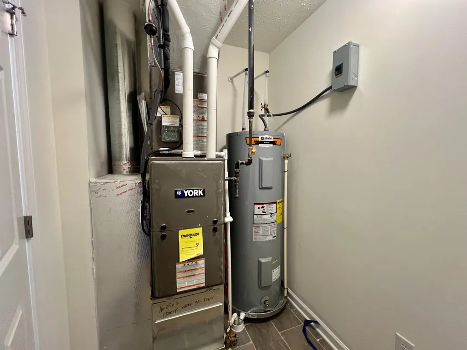
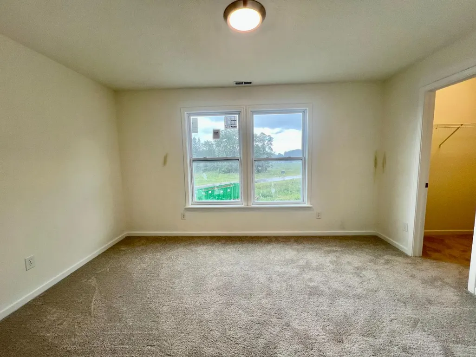
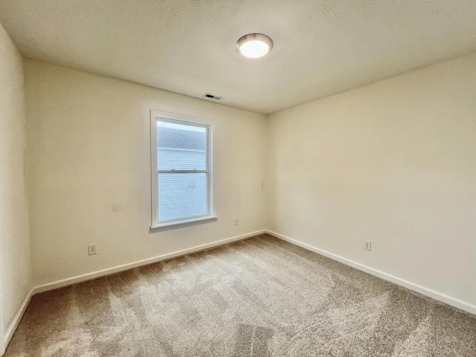
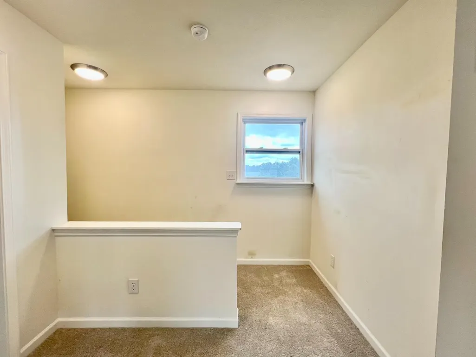
Welcome to Lakeshore Village - Batesville's exciting new community! This under construction brand-new 1929 sq ft home combines classic charm with modern living, starting with a full front porch and stone accent exterior that make a lasting first impression. Step inside to a bright, open main floor featuring luxury vinyl plank flooring throughout. The white shaker cabinet kitchen opens to the family room and a dedicated dining area, with a convenient pantry and half bath rounding out the first floor. A sun-drenched sunroom with sliding glass door and vaulted ceiling offers the perfect spot to relax or entertain year round. Upstairs, plush carpet leads you to three bedrooms, two full baths, a dedicated laundry room, and a generous rec room - giving everyone space to spread out. The primary suite is your private retreat, complete with a walk-in closet, double bowl vanity, and a full walk-in shower. A rear-load 2-car garage keeps the streetscape clean w/ a charming front porch to relax on.
| Elementary School | High School |
|---|---|
| Batesville Primary Elementary School | Batesville High Scho High School |
| Price History | |
|---|---|
| 8/9/2026 | Listed $339,770 |
General Features
| Living Area | 1929.00 |
|---|---|
| Road Frontage | 0.00 |
| Sewer | Public Sewer |
| Heating | Forced Air,Gas |
| Cooling | Ceiling Fans,Central Air,SEER Rated 13-15 |
| Roof | Shingle |
| Garage Spaces | 2.00 |
| Gas Y/N | At Street |
| Architectural Style | Traditional |
| Construction Materials | Stone,Vinyl Siding |
| Year Built | 2026 |
| New Construction | Yes |
| Subdivision | Batesville |
| Levels | Two |
| Lot Number | 4 |
| Property Subtype | Single Family |
| Parcel Number | NEW/UNDER CONST/TO BE BUILT |
| Auction | No |
| Carport Spaces | 0.00 |
| Assoc Fee Paid Per | Semi-Annually |
| County | Ripley |
| Property Type | Residential |
| HOA | Yes |
| Total Rooms | 7 |
| Suburb | Batesville |
| Garage Y/N | Yes |
| Full Baths | 2 |
| Status | Active |
| City | Batesville |
| High School District | Batesville Community |
| MLS Area | Adams |
| Lot Size Units | SqFt |
| Lot Size Square Feet | 5662.00 |
| School Name 1 | Batesville Primary |
| School Name 2 | Batesville High Scho |
| PUD Y/N | Yes |
| School Type 2 | High School |
| School Type 1 | Elementary School |
Interior Features
| Formal Dining Room | No |
|---|---|
| Family Room | 18x15 Level: 1 |
| Entry Area | 0.0000 |
| Basement (Y/N) | No |
| Window Features | Single Hung,Vinyl |
| Half Baths | 1 |
| Total Bedrooms | 3 |
| Bedroom Level 1 | No |
| Bath Lvl 1 Type | Partial |
| Bathroom Level 1 | Yes |
| Kitchen Dimensions | 15.00 x 15.00 |
| RoomOther4Dimensions | 0.00 x 0.00 |
| RoomOther3Dimensions | 0.00 x 0.00 |
| RoomOther2Dimensions | 0.00 x 0.00 |
| RoomOther1Dimensions | 0.00 x 0.00 |
| RoomLivingDimensions | 0.00 x 0.00 |
| RoomFamilyDimensions | 18.00 x 15.00 |
| RoomDiningDimensions | 0.00 x 0.00 |
| Total Baths | 3 |
| Water Heating | Electric |
| Total Finished SF | 1929 |
| RoomSunLength | 10.00 |
| RoomSunWidth | 14.00 |
| RoomSunDescription | 10x14 Level: 1 |
| RoomSunDimensions | 10.00 x 14.00 |
| RoomSunArea | 140.0000 |
| Laundry Level 1 | No |
| Bedroom 4 Dimensions | 0.00 x 0.00 |
| Bedroom 2 Dimensions | 14.00 x 10.00 |
| Kitchen Area | 225.0000 |
| Kitchen Description | 15x15 Level: 1 |
| Kitchen Length | 15.00 |
| Kitchen Width | 15.00 |
| Primary on Main | 140.0000 |
| Second Bedroom Length | 14.00 |
| Second Bedroom Width | 10.00 |
| Bedroom 3 Area | 110.0000 |
| Bedroom 3 Length | 10.00 |
| Bedroom 3 Width | 11.00 |
| Bedroom 4 Area | 0.0000 |
| Bedroom 4 Length | 0.00 |
| Bedroom 4 Width | 0.00 |
| Family Room Area | 270.0000 |
| Primary Bedroom Area | 180.0000 |
| Bedroom 5 Width | 0.00 |
| Bedroom 5 Length | 0.00 |
| Bedroom 5 Area | 0.0000 |
Exterior Features
| Driveway Type | Concrete |
|---|---|
| Parking Features | Garage Attached,With Electric |
| Water Source | Public |
| Lot Dimensions | 115x50 |
| Parking Features | Off Street,Driveway |
| Pool (Y/N) | No |
| Foundation Details | Block,Poured |
| Lot Size Acres | 0.1300 |
| Wooded Area | 0.00 |
| Road Surface Type | Paved |
| Waterfront Y/N | No |
| Pasture Area | 0.00 |
| Pond/Lake Y/N | Yes |
| Fencing Y/N | No |
Amenities
- Foreclosure
- Views
- Short Sale
- New Construction
- Adult 55+
- Lease To Own
- No HOA Fees
- Furnished
- Primary On Main
- Air Conditioning
- Seller Finance
- Green
- Fixer Upper
- Horse
- Golf
- Fireplace
- Deck
- Garage
- Basement
- Pool
Property vs Single Family Average in 47006
Price
Taxes
Year Built
Visits
In The Neighborhood
Just Listed
Batesville
$ 189,900
12 Alvina Street
Batesville, IN 47006
- Type
- Single Family
- Size
- 1,270 SqFt
- Rooms
- 3 Beds + 1.5 Baths
Just Listed
Batesville
$ 399,900
26064 State Road 46 W
Batesville, IN 47006
- Type
- Single Family
- Size
- 2,968 SqFt
- Rooms
- 4 Beds + 2.5 Baths
Primary On Main
Batesville
$ 279,900
526 Western Avenue
Batesville, IN 47006
- Type
- Single Family
- Size
- 3,024 SqFt
- Rooms
- 4 Beds + 2 Baths
Primary On Main
Batesville
$ 385,000
6 Pine Grove Drive
Batesville, IN 47006
- Type
- Single Family
- Size
- 2,940 SqFt
- Rooms
- 4 Beds + 2.5 Baths
Primary On Main
Batesville
$ 204,900
205 Whippoorwill Drive
Batesville, IN 47006
- Type
- Single Family
- Size
- 1,350 SqFt
- Rooms
- 3 Beds + 2 Baths
Primary On Main
Batesville
$ 295,000
211 E Catherine Street
Batesville, IN 47006
- Type
- Single Family
- Size
- 1,861 SqFt
- Rooms
- 4 Beds + 2 Baths
Views
Batesville
$ 1,190,000
11961 N Delaware Road
Batesville, IN 47006
- Type
- Single Family
- Size
- 8,400 SqFt
- Rooms
- 6 Beds + 5 Baths
Reduced
Batesville
$ 595,000
115 Burr Oak Drive
Batesville, IN 47006
- Type
- Single Family
- Size
- 4,036 SqFt
- Rooms
- 6 Beds + 3 Baths
Waterfront
Batesville
$ 1,100,000
231 Lakeshore Drive
Batesville, IN 47006
- Type
- Single Family
- Size
- 6,819 SqFt
- Rooms
- 6 Beds + 5.5 Baths
Primary On Main
Batesville
$ 419,900
61 Callery Pear Drive
Batesville, IN 47006
- Type
- Single Family
- Size
- 2,476 SqFt
- Rooms
- 4 Beds + 3 Baths
Reduced
Batesville
$ 339,900
16 Hoosier Heights Drive
Batesville, IN 47006
- Type
- Single Family
- Size
- 2,698 SqFt
- Rooms
- 4 Beds + 3 Baths
Reduced
Batesville
$ 409,900
245 Lilly Lane
Batesville, IN 47006
- Type
- Single Family
- Size
- 3,695 SqFt
- Rooms
- 3 Beds + 3.5 Baths
New Construction
Batesville
$ 345,000
173 Owen Shore Drive
Batesville, IN 47006
- Type
- Single Family
- Size
- 2,185 SqFt
- Rooms
- 4 Beds + 2.5 Baths
 All information deemed reliable but not guaranteed and should be independently verified. All properties are subject to prior sale, change or withdrawl. Neither listing broker(s) nor SE IN BD REALTORS shall be held responsible for typographical errors, misinformation, misprints and shall be held totally harmless.
