

Views
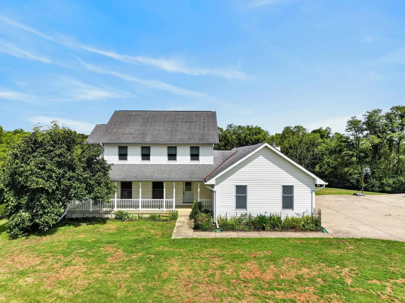
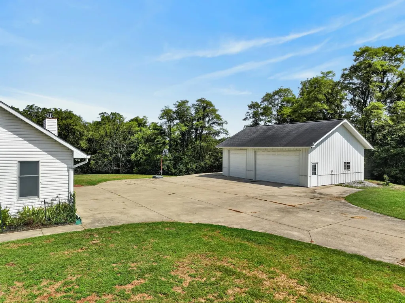
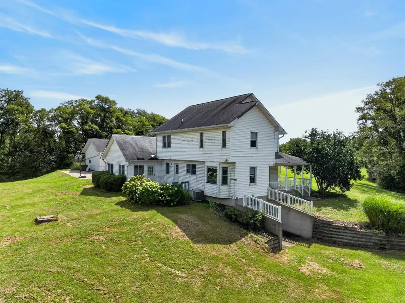
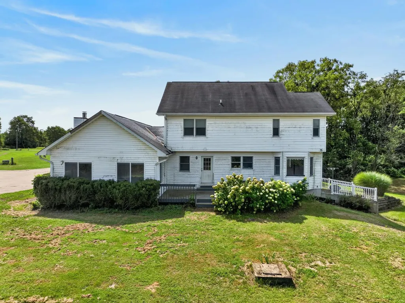
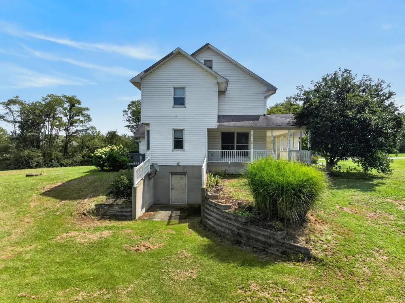
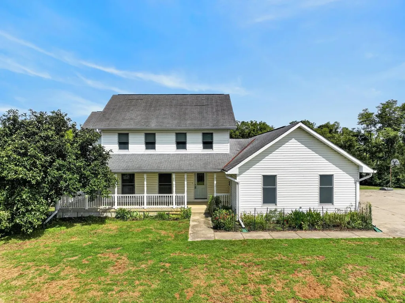
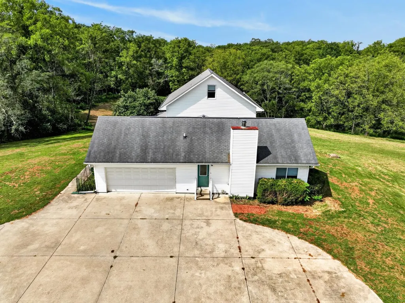
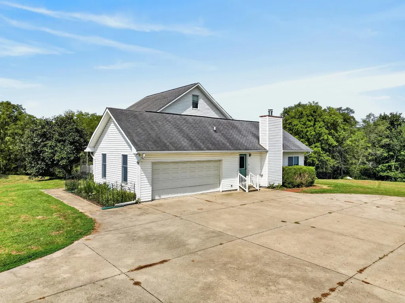
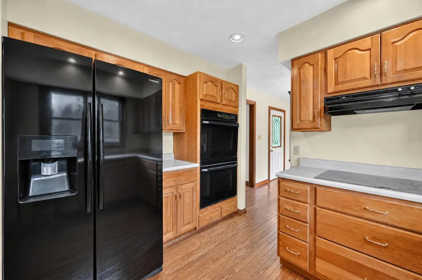
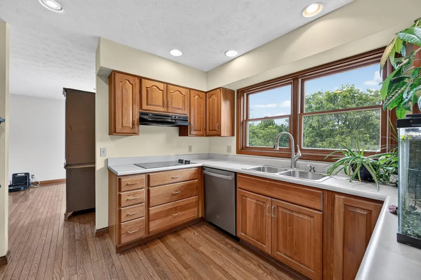
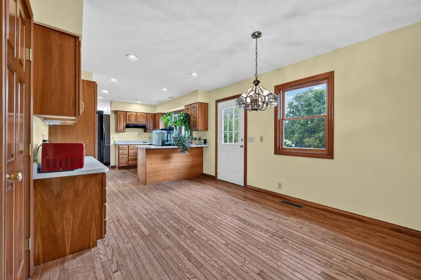
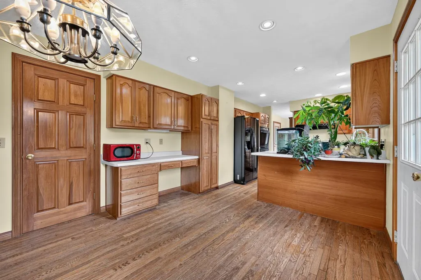
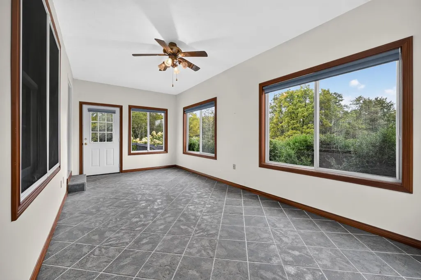
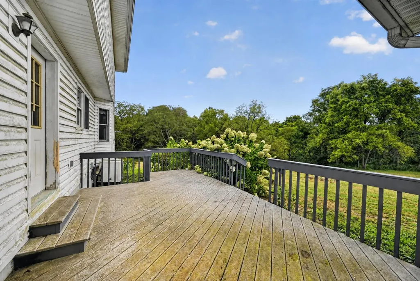
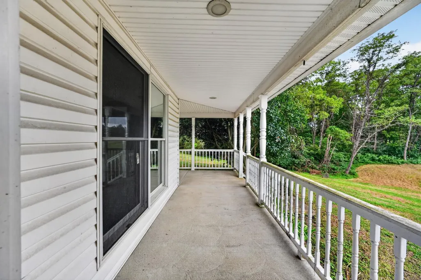
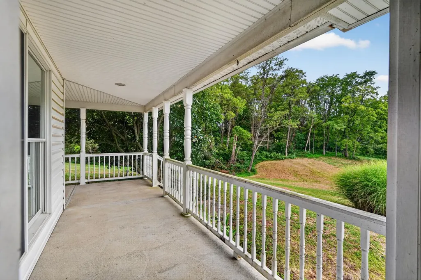
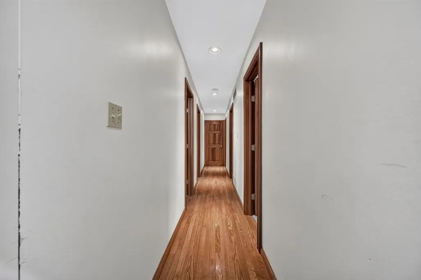
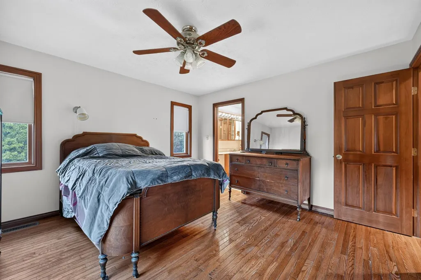
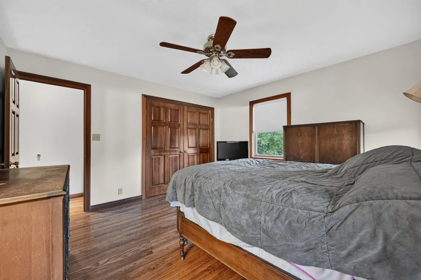
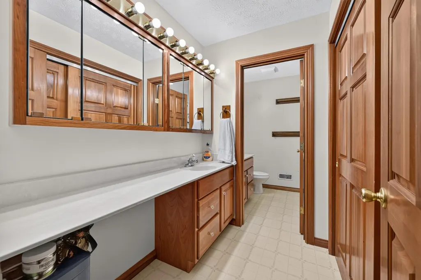
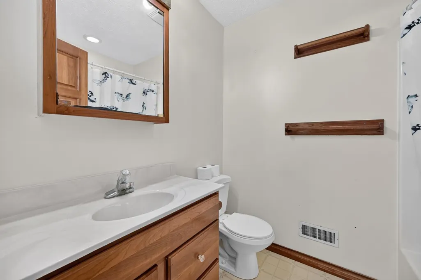
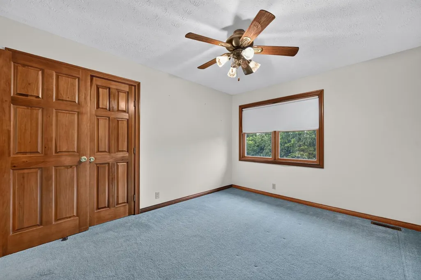
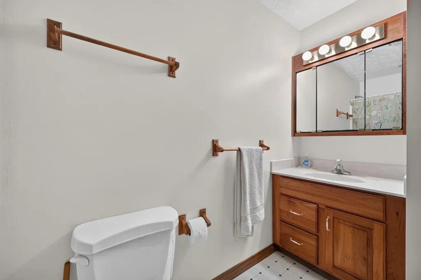
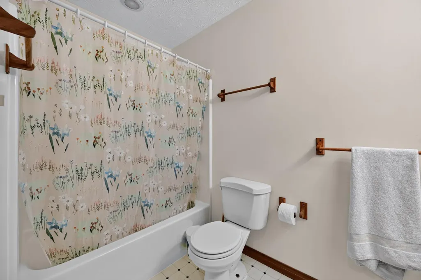
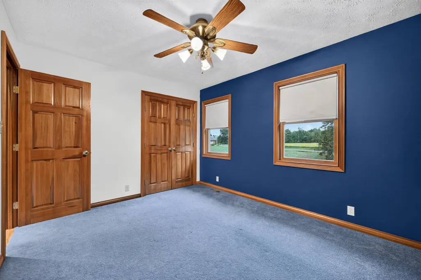
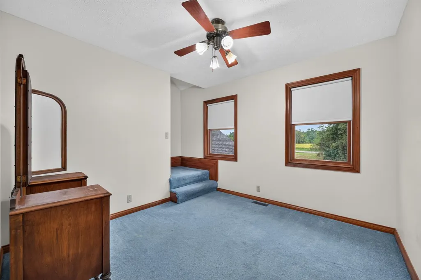
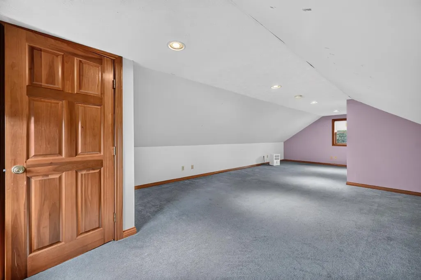
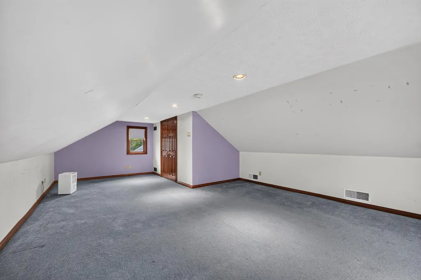
Address
21164 N Manchester Road, Sunman, IN
Price
$ 520,000
Property Attributes
- MLS#208287
- TypeSingle Family
- Listing Status Active
- CountyDEARBORN
- CitySunman
- AreaManchester
- NeighborhoodManchester
- Zip47041
- StyleFarmhouse,Traditional
- Year Built1997
- Taxes$ 3860
- Price$ 520,000
- Bedrooms5
- Full Bathrooms2
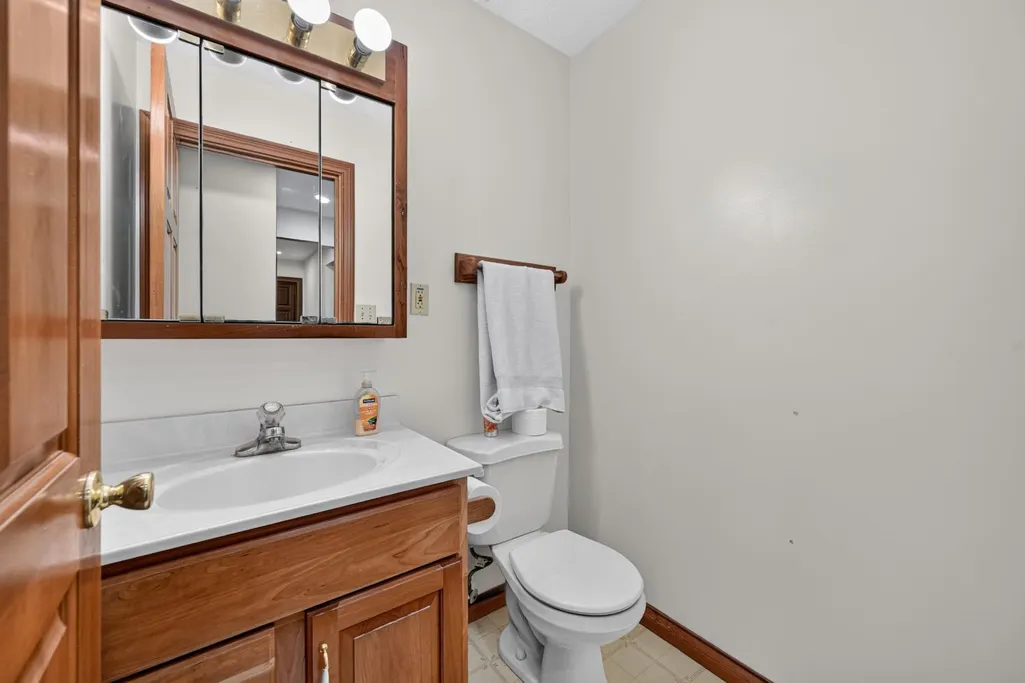
- Half Bathrooms1
- Sqr Footage3236
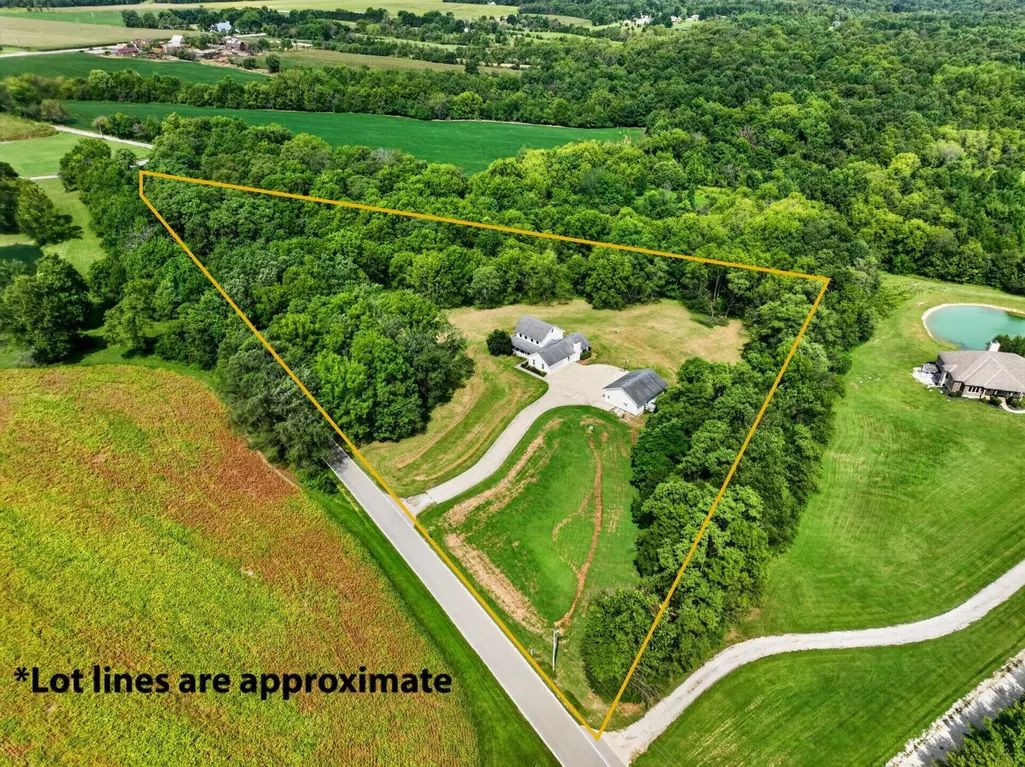
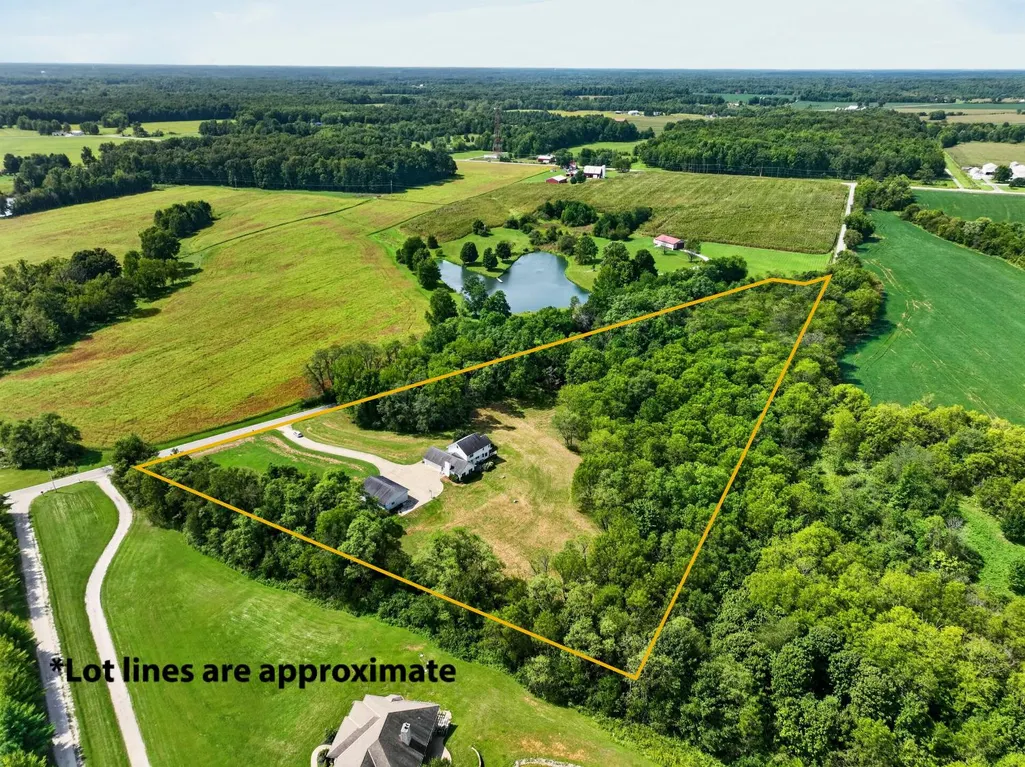
- Lot Size9.827 Acres
Data Source:
Southeastern Indiana MLS (SEIBR)
Property Description
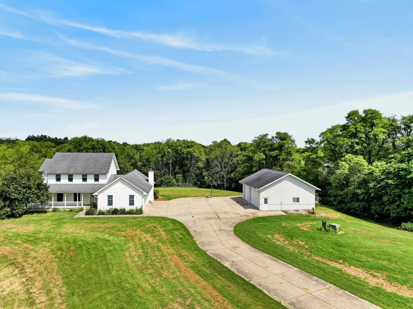
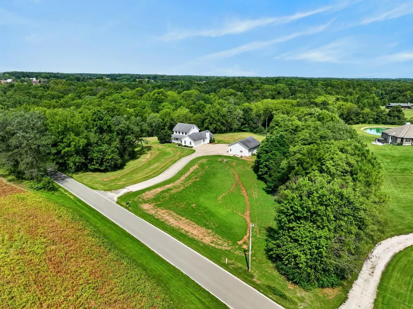
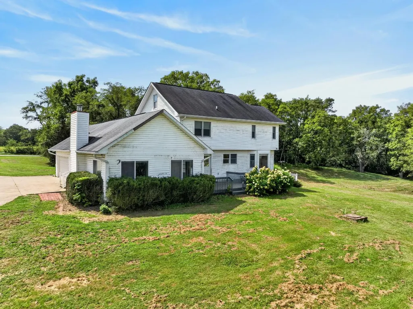
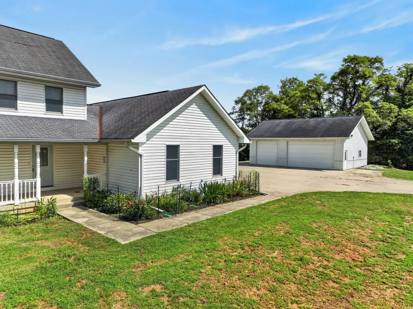
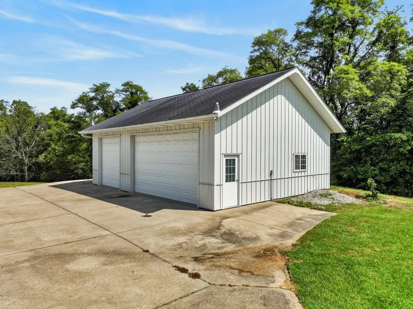
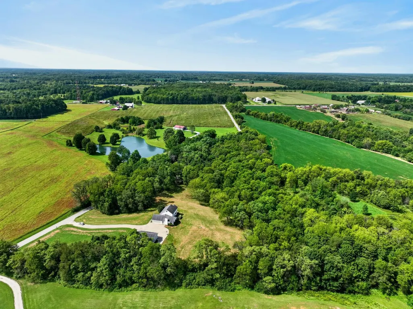
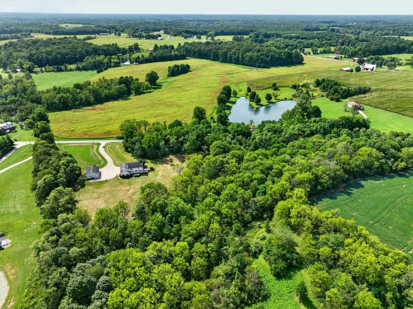
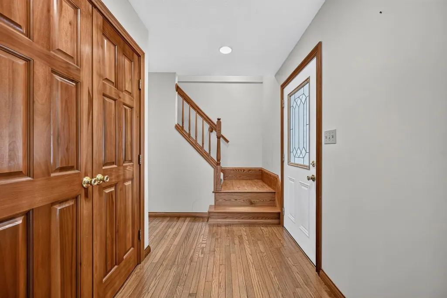
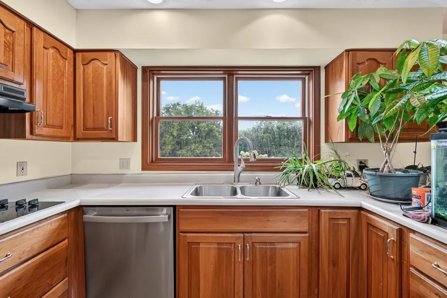
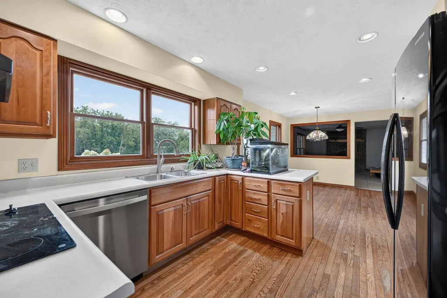
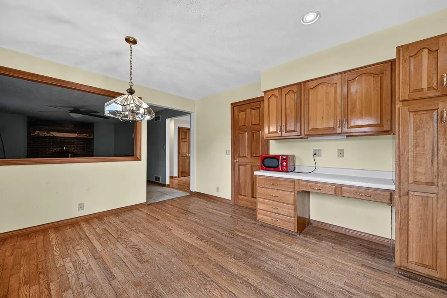
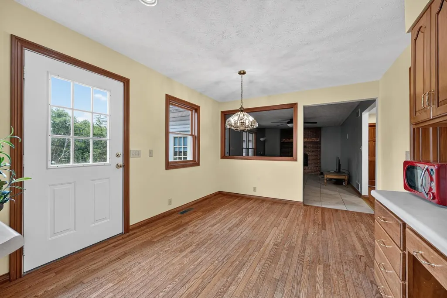
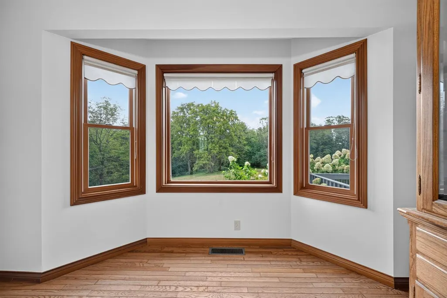
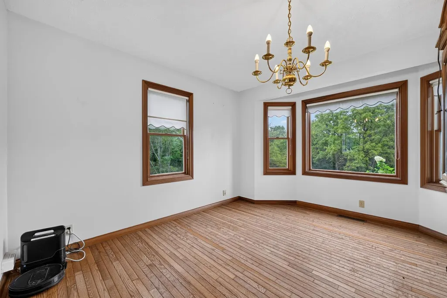
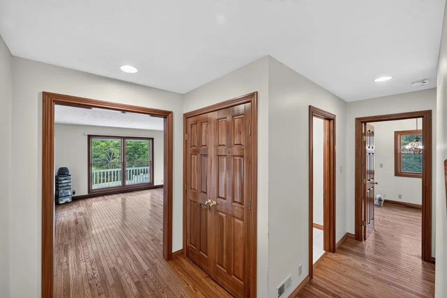
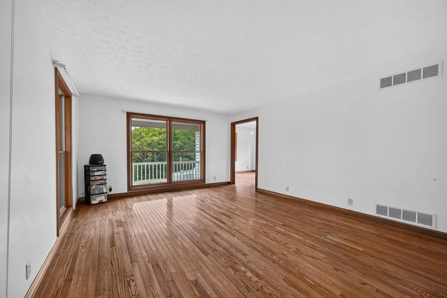
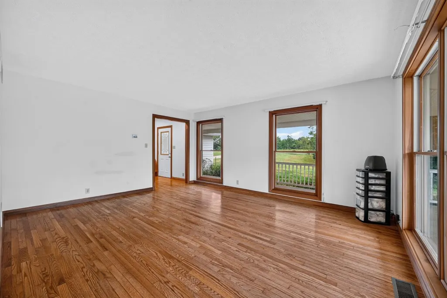
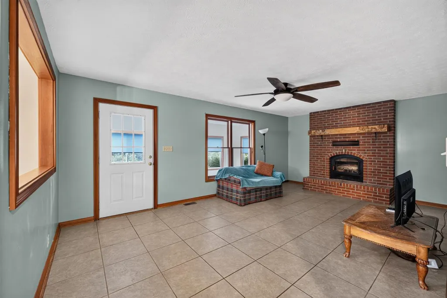
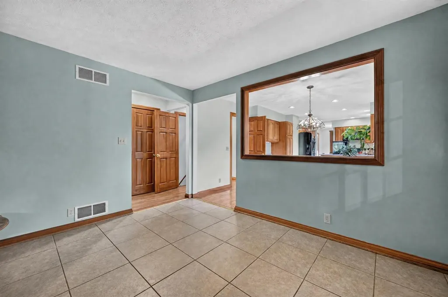
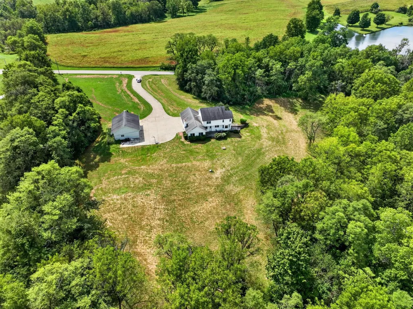
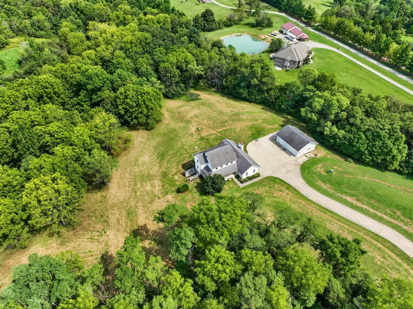
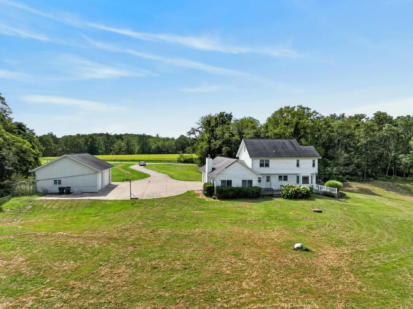
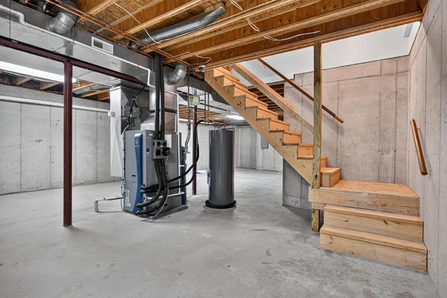
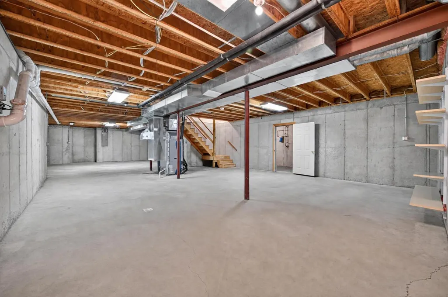
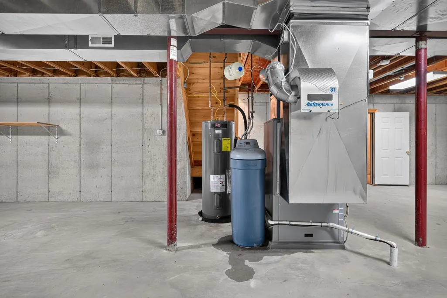
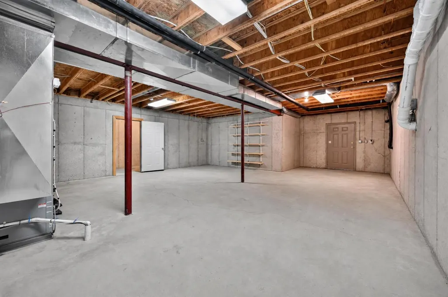
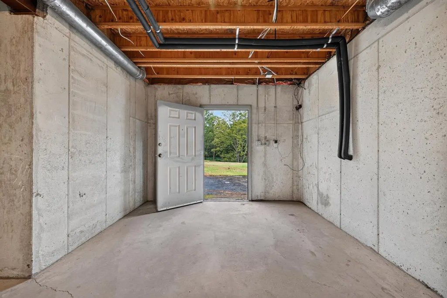
Country living with room to spread out! This spacious 5-bedroom, 2.5-bath farmhouse sits on just under 10 acres. This one offers privacy, space and plenty of possibilities. A long driveway leads to the home and impressive 30x40 pole barn - perfect for a workshop, equipment, RV, boat or additional storage. Inside, you'll find beautiful hardwood floors, generous living space and the character of a classic farmhouse. The walkout basement provides even more usable space and potential, while geothermal heating and cooling adds year-round efficiency. Surrounded by mature trees and open ground, this property delivers the peaceful country setting you've been looking for while still offering the space and functionality for everyday living. Don't miss out on this one!
| Elementary School | High School |
|---|---|
| Aurora Elementary Elementary School | South Dearborn High High School |
| Price History | |
|---|---|
| 9/12/2026 | Listed $520,000 |
General Features
| Living Area | 3236.00 |
|---|---|
| Road Frontage | 0.00 |
| Sewer | Septic Tank |
| Heating | Geothermal,Heat Pump |
| Cooling | Central Air,Geothermal |
| Roof | Shingle |
| Appliances | Dishwasher,Dryer,Electric Cooktop,Microwave,Refrigerator,Washer |
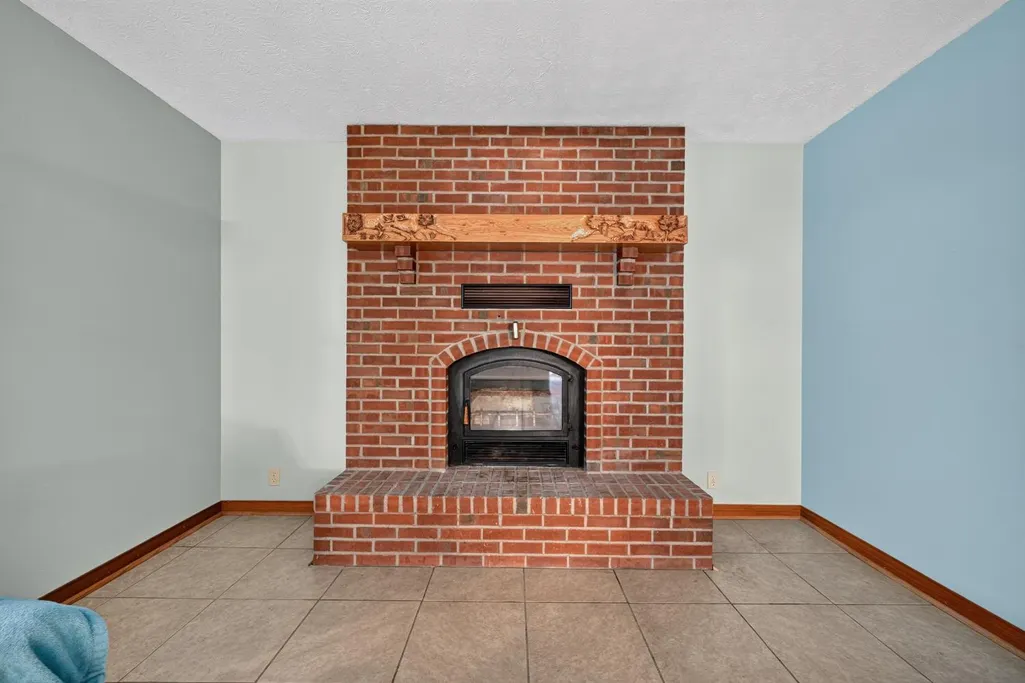
| Fireplaces | 1 |
| Garage Spaces | 2.00 |
| Gas Y/N | None |
| Architectural Style | Farmhouse,Traditional |
| Construction Materials | Vinyl Siding |
| Year Built | 1997 |
| New Construction | No |
| Subdivision | Manchester |
| View | Other,Valley,Wooded |
| Levels | Three or More |
| Property Subtype | Single Family |
| Parcel Number | 15-05-18-300-020.001-019 |
| Auction | No |
| Carport Spaces | 0.00 |
| County | Dearborn |
| Property Type | Residential |
| HOA | No |
| Total Rooms | 9 |
| Suburb | Manchester |
| Garage Y/N | Yes |
| Full Baths | 2 |
| Status | Active |
| City | Sunman |
| High School District | South Dearborn |
| MLS Area | Manchester |
| Lot Size Units | Acres |
| Lot Size Square Feet | 428064.00 |
| Flex Rooms | Other |
| School Name 1 | Aurora Elementary |
| School Name 2 | South Dearborn High |
| PUD Y/N | No |
| School Type 2 | High School |
| School Type 1 | Elementary School |
Interior Features
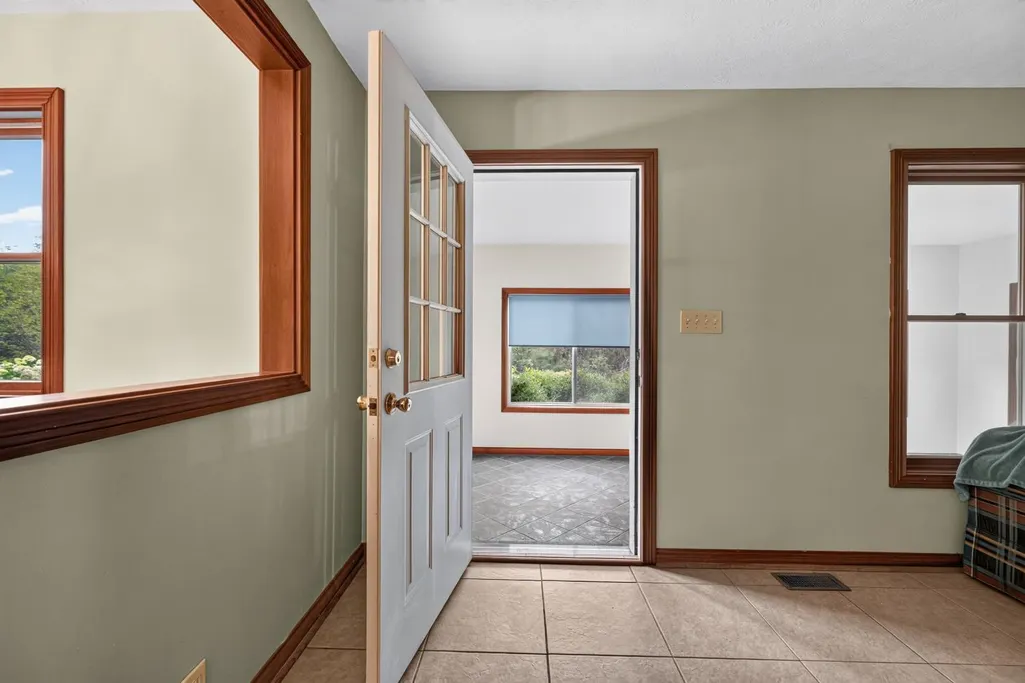
| Interior Amenities | Other,Sunroom |
|---|---|
| Basement | Full |
| Formal Dining Room | Yes |
| Fireplace Features | Brick,Inoperable |
| Dining Room | Other,Walkout,Wood Floor |
| Bath 1 Level | 1 |
| Bath 3 Level | 2 |
| Bath 2 Level | 2 |
| Foyer | Open Foyer,Other,Wood Floor |
| Entry Area | 0.0000 |
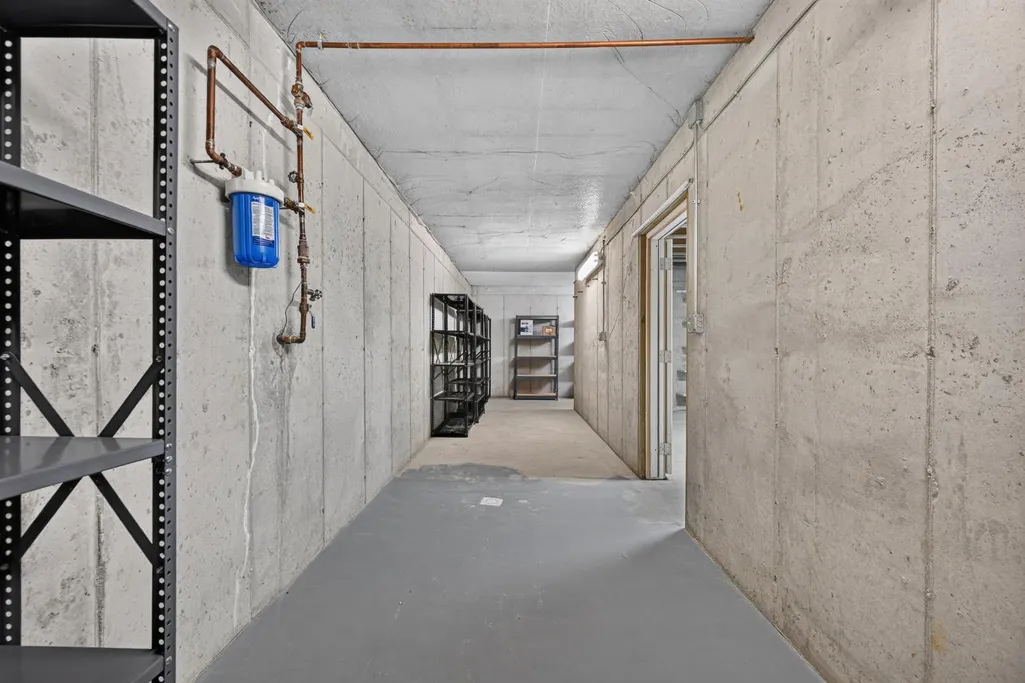
| Basement Features | Other,Unfinished,Walkout |
| Basement (Y/N) | Yes |
| Window Features | Vinyl,Wood |
| Half Baths | 1 |
| Total Bedrooms | 5 |
| Bedroom Level 1 | No |
| Bath Lvl 1 Type | Partial |
| Bathroom Level 1 | Yes |
| Bath 3 | Full |
| Bath 2 | Full |
| Bath 1 | Partial |
| Kitchen Dimensions | 0.00 x 0.00 |
| RoomOther4Dimensions | 0.00 x 0.00 |
| RoomOther3Dimensions | 0.00 x 0.00 |
| RoomOther2Dimensions | 0.00 x 0.00 |
| RoomOther1Dimensions | 0.00 x 0.00 |
| RoomLivingDimensions | 0.00 x 0.00 |
| Kitchen Features | Other |
| RoomFamilyDimensions | 0.00 x 0.00 |
| RoomDiningDimensions | 0.00 x 0.00 |
| Total Baths | 3 |
| Water Heating | Electric |
| Total Finished SF | 3236 |
| Total Basement SF | 1376 |
| RoomSunLength | 0.00 |
| RoomSunWidth | 0.00 |
| RoomSunDimensions | 0.00 x 0.00 |
| RoomSunArea | 0.0000 |
| Laundry Level 1 | Yes |
| Bedroom 4 Dimensions | 10.00 x 10.00 |
| Bedroom 2 Dimensions | 13.00 x 10.00 |
| Kitchen Area | 0.0000 |
| Kitchen Length | 0.00 |
| Kitchen Width | 0.00 |
| Master Bathroom Features | Other |
| Primary on Main | 130.0000 |
| Second Bedroom Length | 13.00 |
| Second Bedroom Width | 10.00 |
| Bedroom 3 Area | 132.0000 |
| Bedroom 3 Length | 11.00 |
| Bedroom 3 Width | 12.00 |
| Bedroom 4 Area | 100.0000 |
| Bedroom 4 Length | 10.00 |
| Bedroom 4 Width | 10.00 |
| Family Room Area | 0.0000 |
| Primary Bedroom Area | 180.0000 |
| Bedroom 5 Width | 15.00 |
| Bedroom 5 Length | 30.00 |
| Bedroom 5 Area | 450.0000 |
Exterior Features
| Buildings | Pole Barn |
|---|---|
| Exterior Amenities | Other,Wooded Lot |
| Driveway Type | Concrete |
| Parking Features | Garage Attached,Garage Detached |
| Water Source | Public |
| Lot Dimensions | Irregular |
| Parking Features | Driveway,Garage Door Opener |
| Pool (Y/N) | No |
| Land Description | Partially Wooded |
| Foundation Details | Poured |
| Lot Size Acres | 9.8270 |
| Wooded Area | 0.00 |
| Road Surface Type | Paved |
| Waterfront Y/N | No |
| Road Frontage Type | County Road |
| Pasture Area | 0.00 |
| Pond/Lake Y/N | No |
| Fencing Y/N | No |
Amenities
- Foreclosure
- Views
- Short Sale
- New Construction
- Adult 55+
- Lease To Own
- No HOA Fees
- Furnished
- Primary On Main
- Air Conditioning
- Seller Finance
- Green
- Fixer Upper
- Horse
- Golf
- Fireplace
- Deck
- Garage
- Basement
- Pool
Property vs Single Family Average in 47041
Price
Taxes
Year Built
Visits
In The Neighborhood
Primary On Main
Sunman
$ 324,900
10642 State Road 48
Sunman, IN 47041
- Type
- Single Family
- Size
- 2,611 SqFt
- Rooms
- 4 Beds + 2.5 Baths
Views
Aurora
$ 395,000
9953 State Road 48
Aurora, IN 47001
- Type
- Single Family
- Size
- 1,588 SqFt
- Rooms
- 3 Beds + 2 Baths
 All information deemed reliable but not guaranteed and should be independently verified. All properties are subject to prior sale, change or withdrawl. Neither listing broker(s) nor SE IN BD REALTORS shall be held responsible for typographical errors, misinformation, misprints and shall be held totally harmless.
