

Views - Primary on Main

Address
10788 Us Highway 50, Aurora, IN
Price
$ 499,900
Property Attributes
- MLS#207639
- TypeSingle Family
- Listing Status Active
- CountyDEARBORN
- CityAurora
- AreaClay
- NeighborhoodAurora
- Zip47001
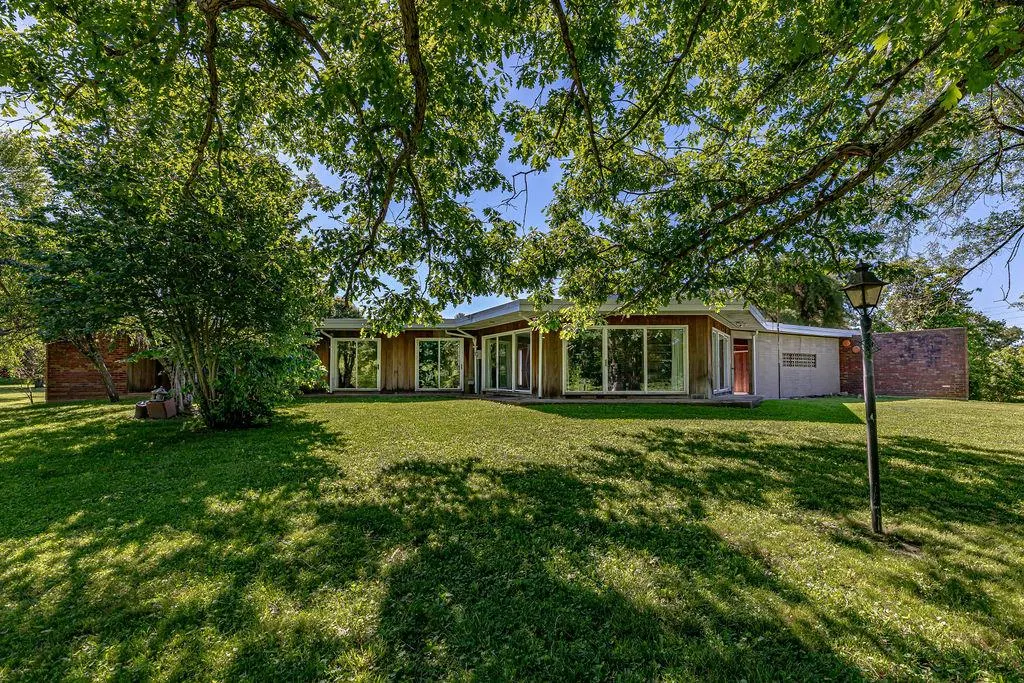
- StyleRanch
- Year Built1972
- Taxes$ 1100
- Price$ 499,900
- Bedrooms3
- Full Bathrooms2
- Half Bathrooms0
- Sqr Footage1484
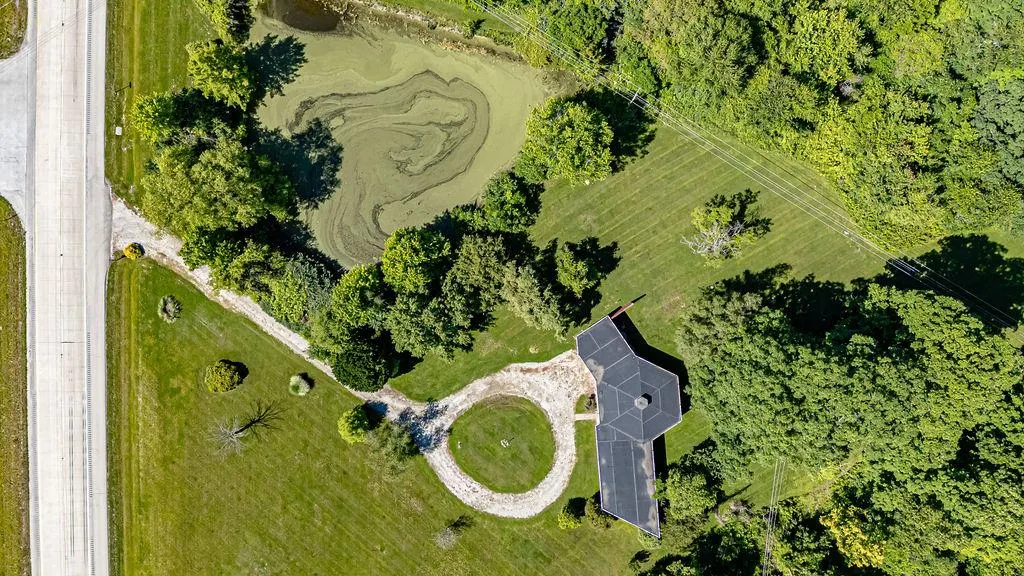
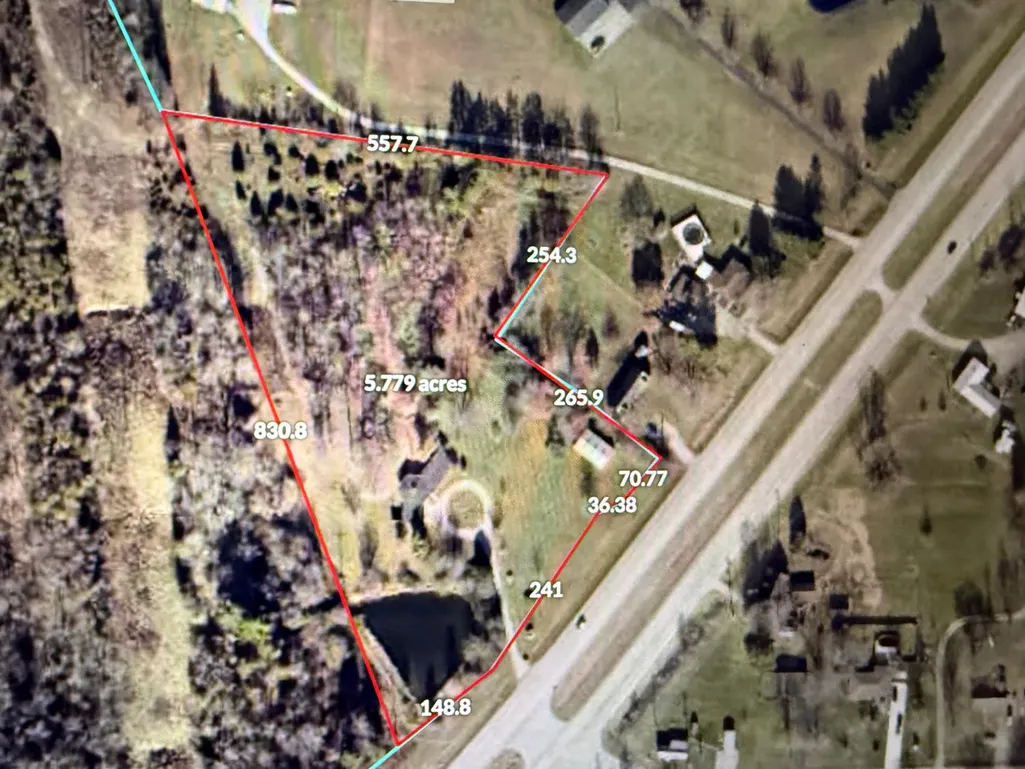
- Lot Size34.56 Acres
Data Source:
Southeastern Indiana MLS (SEIBR)
Property Description
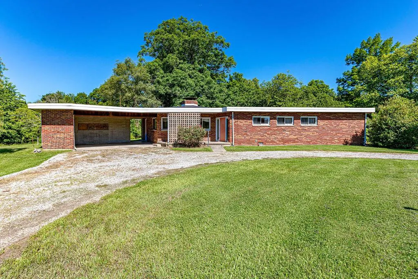
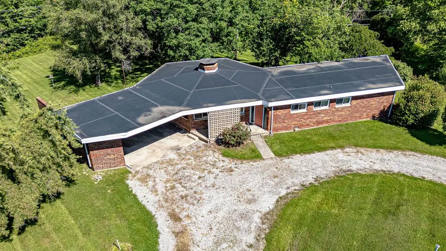
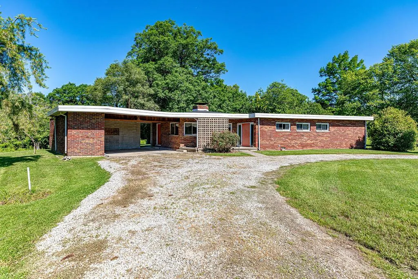
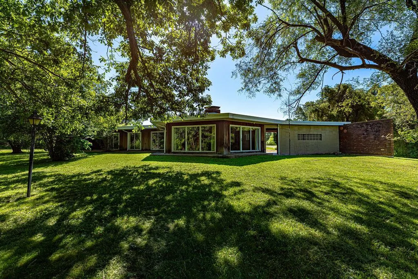
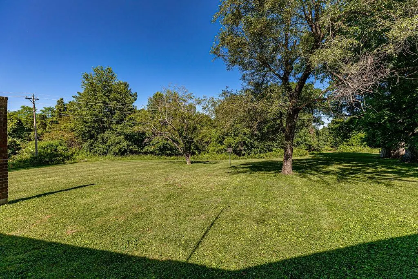
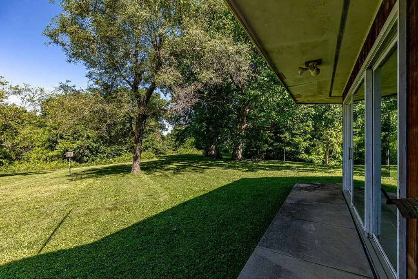
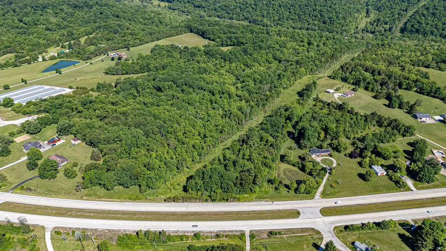
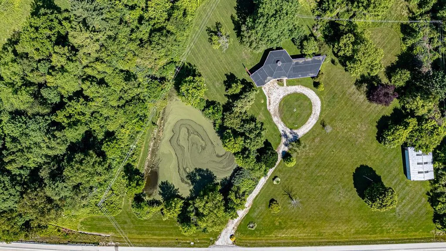
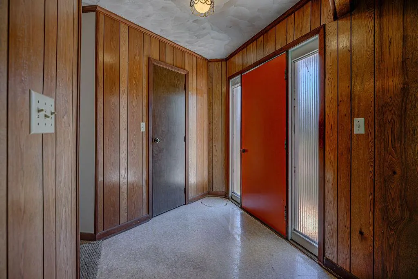
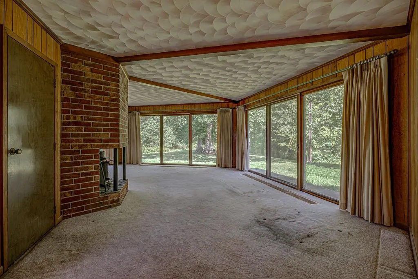
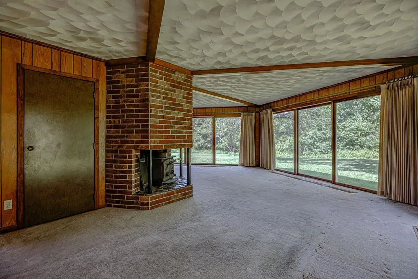
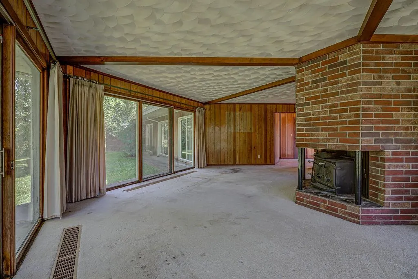
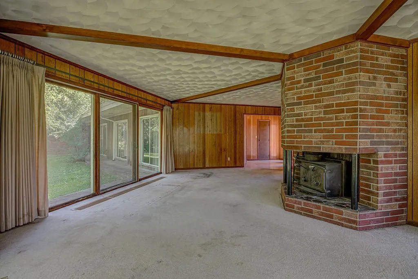
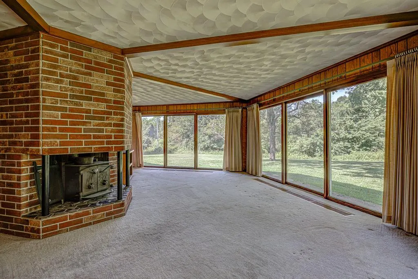
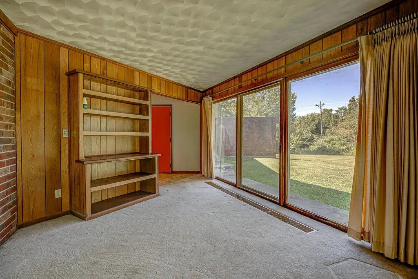
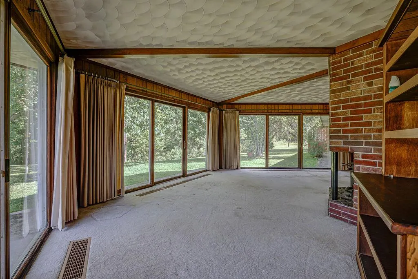
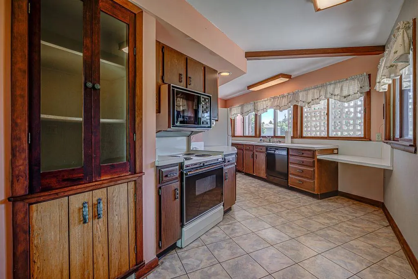
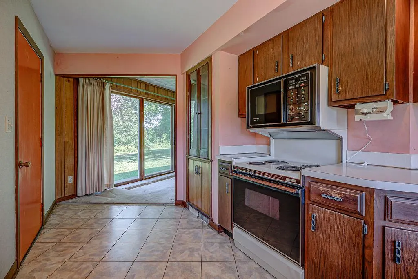
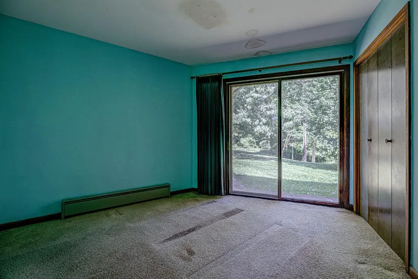
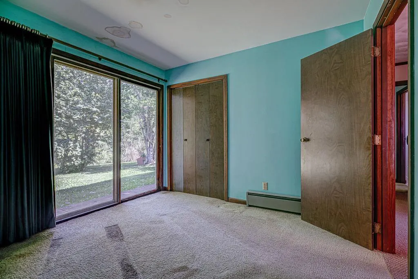
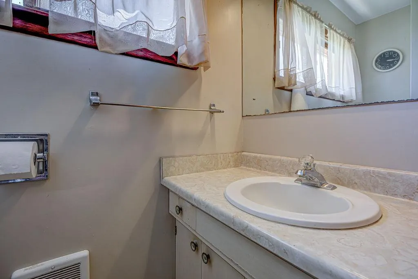
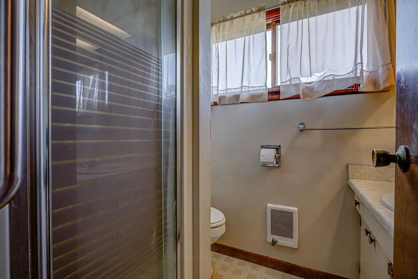
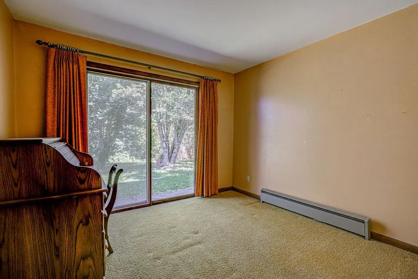
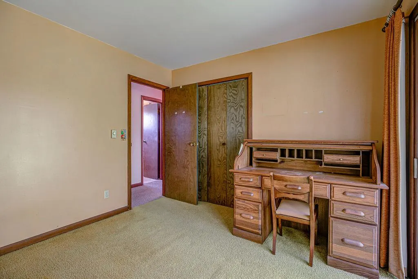
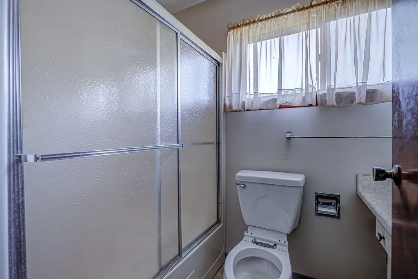
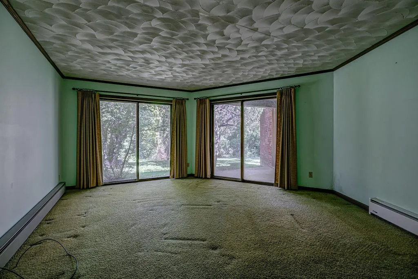
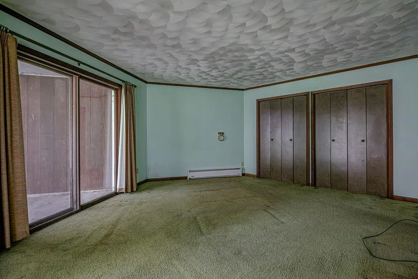
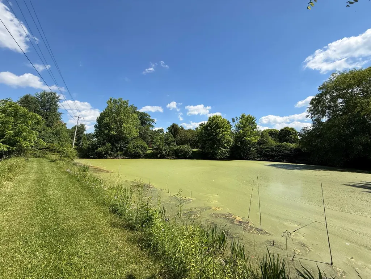
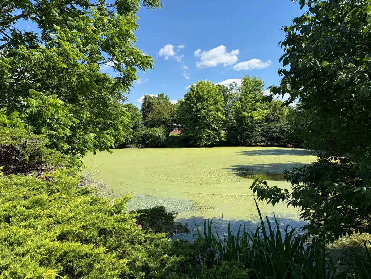
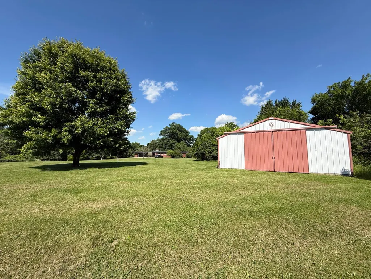
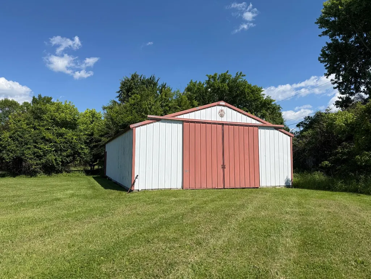
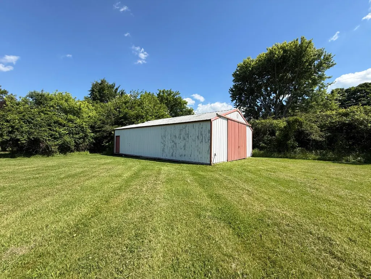
Unique Hexagon-Shaped Home on just over 34 wooded Acres! This distinctive home offers a one-of-a-kind design with 3 bedrooms and 2 full bathrooms. Enjoy the peaceful setting and outdoor space featuring a scenic pond, attached carport, and a pole barn for storage or workshop use. The 34 acre property provides privacy and plenty of room to enjoy country living. Property is being sold AS IS, with no warranties or guarantees expressed or implied.
| Elementary School | High School |
|---|---|
| Dillsboro Elementary Elementary School | South Dearborn High High School |
| Price History | |
|---|---|
| 6/8/2026 | Listed $275,000 |
General Features
| Living Area | 1484.00 |
|---|---|
| Road Frontage | 0.00 |
| Sewer | Septic Tank |
| Heating | Baseboard,Electric |
| Cooling | None |
| Roof | Membrane |
| Fireplaces | 1 |
| Garage Spaces | 0.00 |
| Gas Y/N | None |
| Architectural Style | Ranch |
| Construction Materials | Brick |
| Year Built | 1972 |
| New Construction | No |
| Subdivision | Aurora |
| View | Pond |
| Topography | Low |
| Levels | One |
| Property Subtype | Single Family |
| Parcel Number | 15-11-08-300-101.000-004 |
| Auction | No |
| Carport Spaces | 2.00 |
| County | Dearborn |
| Property Type | Residential |
| HOA | No |
| Total Rooms | 6 |
| Suburb | Aurora |
| Garage Y/N | No |
| Full Baths | 2 |
| Status | Active |
| City | Aurora |
| High School District | South Dearborn |
| MLS Area | Clay |
| Lot Size Units | Acres |
| Lot Size Square Feet | 1505434.00 |
| School Name 1 | Dillsboro Elementary |
| School Name 2 | South Dearborn High |
| PUD Y/N | No |
| School Type 2 | High School |
| School Type 1 | Elementary School |
Interior Features
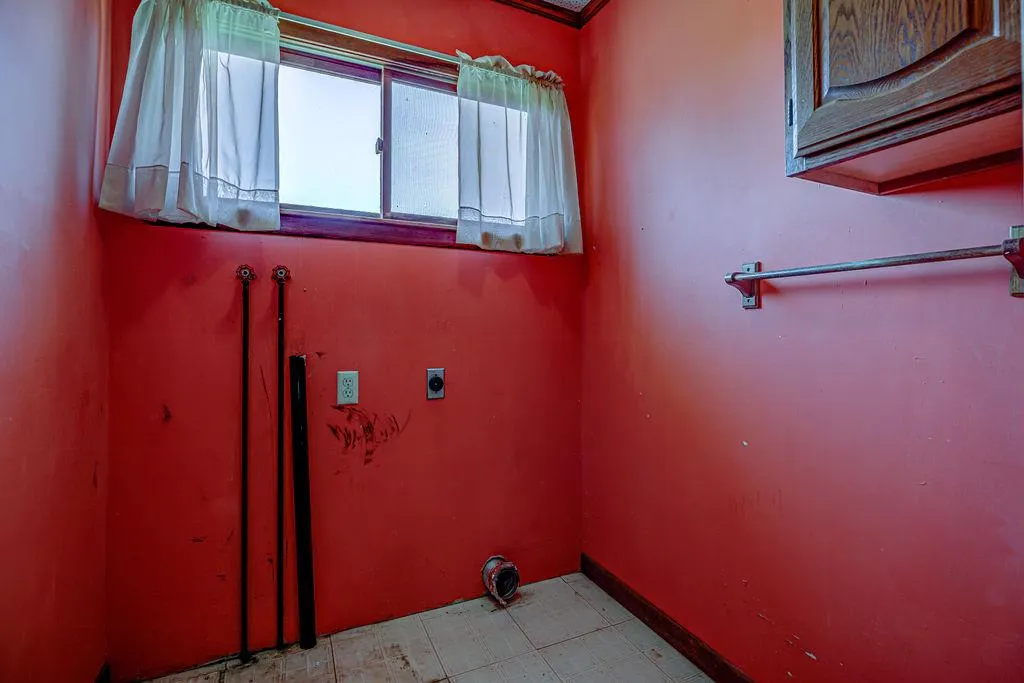
| Laundry Room | 5x5 Level: 1 |
|---|---|
| Formal Dining Room | No |
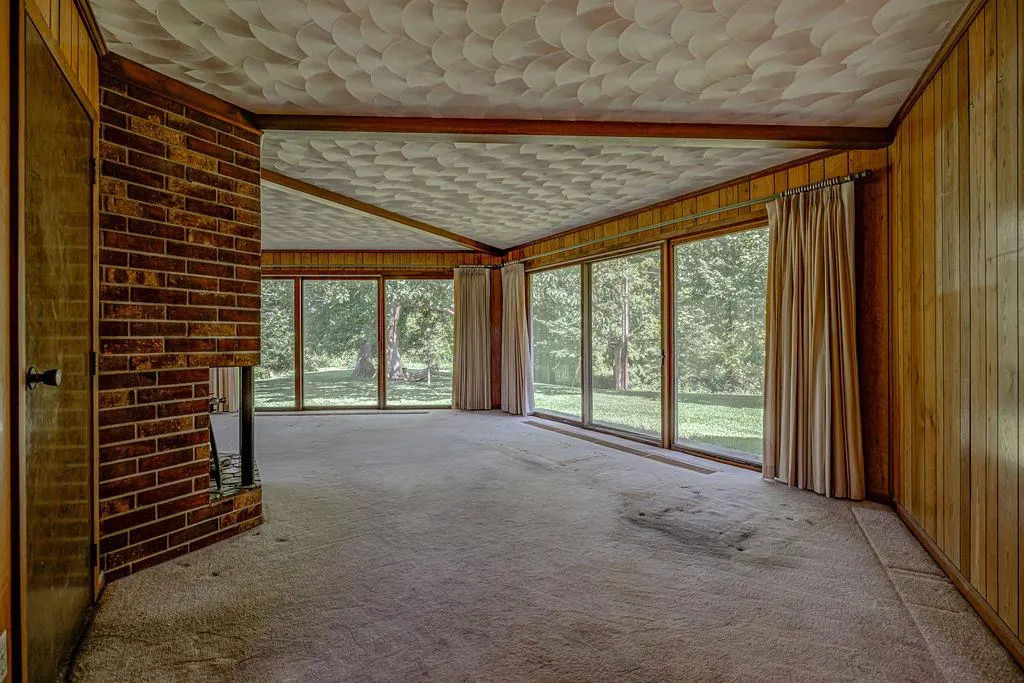
| Living Room | 32x14 Level: 1 |
| Fireplace Features | Decorative,Stove,Wood |
| Bath 1 Level | 1 |
| Bath 2 Level | 1 |
| Entry Area | 0.0000 |
| Basement (Y/N) | No |
| Window Features | Wood |
| Total Bedrooms | 3 |
| Bedroom Level 1 | Yes |
| Bath Lvl 1 Type | Full |
| Bathroom Level 1 | Yes |
| Bath 2 | Full |
| Bath 1 | Full |
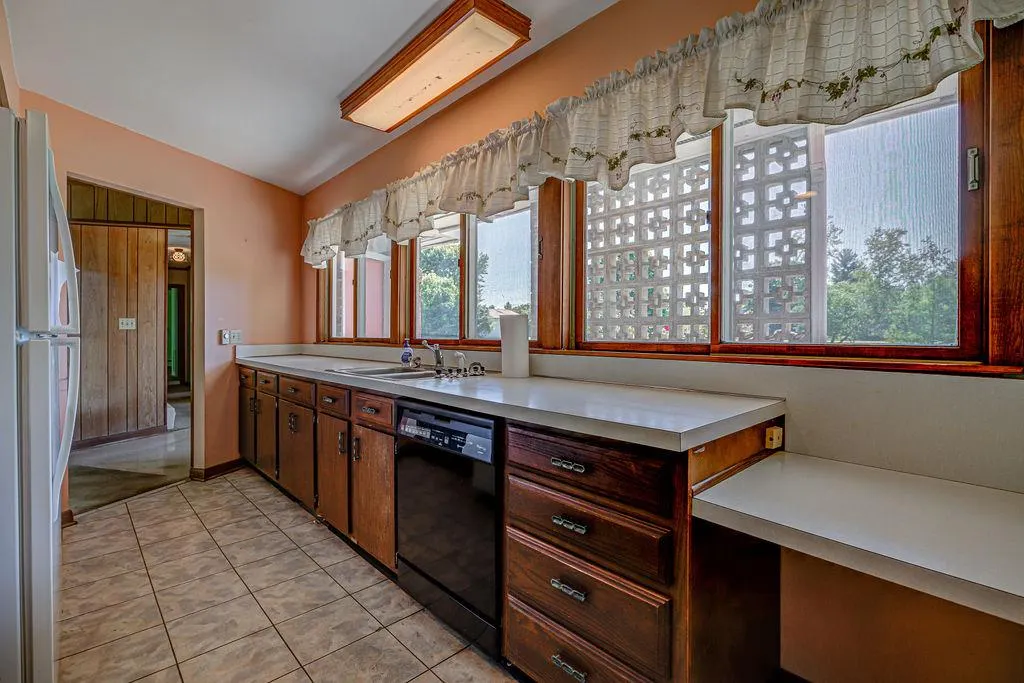
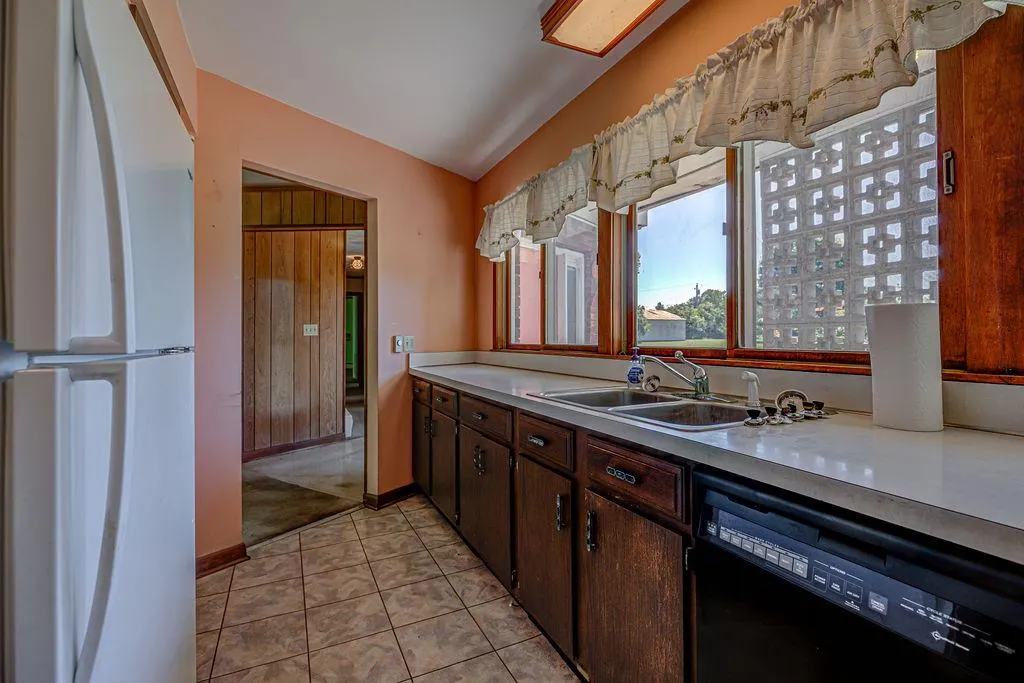
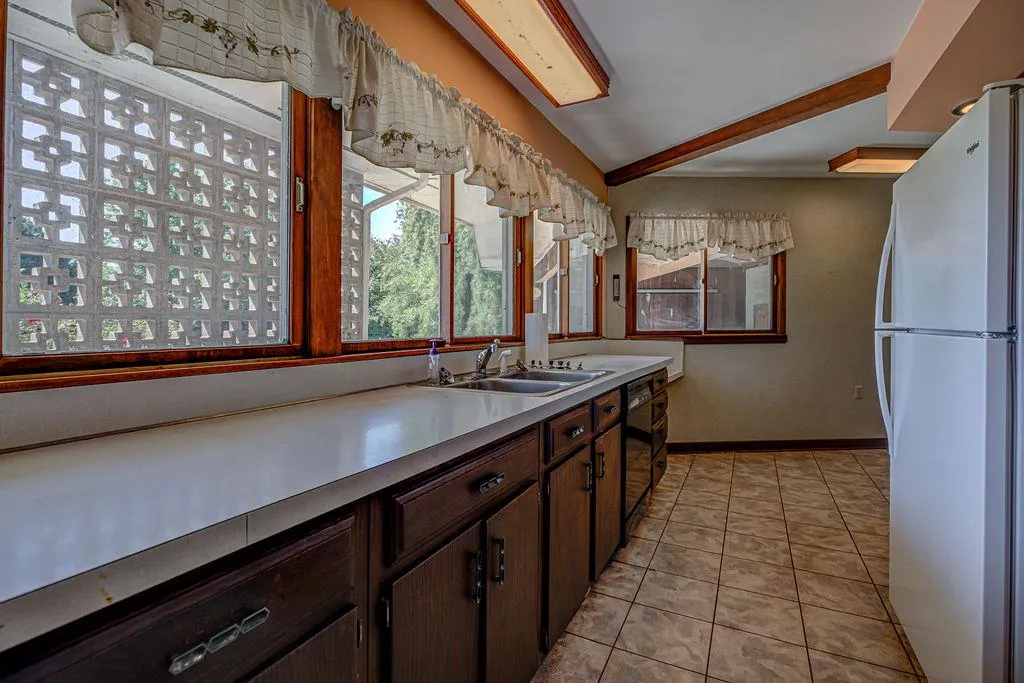
| Kitchen Dimensions | 8.00 x 22.00 |
| RoomOther4Dimensions | 0.00 x 0.00 |
| RoomOther3Dimensions | 0.00 x 0.00 |
| RoomOther2Dimensions | 0.00 x 0.00 |
| RoomOther1Dimensions | 0.00 x 0.00 |
| RoomLivingDimensions | 32.00 x 14.00 |
| RoomFamilyDimensions | 0.00 x 0.00 |
| RoomDiningDimensions | 0.00 x 0.00 |
| Total Baths | 2 |
| Water Heating | Electric |
| Total Finished SF | 1484 |
| RoomSunLength | 0.00 |
| RoomSunWidth | 0.00 |
| RoomSunDimensions | 0.00 x 0.00 |
| RoomSunArea | 0.0000 |
| Laundry Level 1 | Yes |
| Bedroom 4 Dimensions | 0.00 x 0.00 |
| Bedroom 2 Dimensions | 11.00 x 10.00 |
| Kitchen Area | 176.0000 |
| Kitchen Description | 8x22 Level: 1 |
| Kitchen Length | 8.00 |
| Kitchen Width | 22.00 |
| Primary on Main | 110.0000 |
| Second Bedroom Length | 11.00 |
| Second Bedroom Width | 10.00 |
| Bedroom 3 Area | 110.0000 |
| Bedroom 3 Length | 11.00 |
| Bedroom 3 Width | 10.00 |
| Bedroom 4 Area | 0.0000 |
| Bedroom 4 Length | 0.00 |
| Bedroom 4 Width | 0.00 |
| Family Room Area | 0.0000 |
| Primary Bedroom Area | 255.0000 |
| Bedroom 5 Width | 0.00 |
| Bedroom 5 Length | 0.00 |
| Bedroom 5 Area | 0.0000 |
Exterior Features
| Buildings | Pole Barn |
|---|---|
| Driveway Type | Gravel |
| Parking Features | Carport Attached,Front |
| Water Source | Public |
| Lot Dimensions | 34.56 acres |
| Parking Features | Driveway |
| Pool (Y/N) | No |
| Land Description | Lake/Pond,Wooded |
| Foundation Details | Block |
| Lot Size Acres | 34.5600 |
| Wooded Area | 0.00 |
| Road Surface Type | Paved |
| Waterfront Y/N | No |
| Road Frontage Type | US Highway |
| Pasture Area | 0.00 |
| Pond/Lake Y/N | Yes |
| Fencing Y/N | No |
Amenities
- Foreclosure
- Views
- Short Sale
- New Construction
- Adult 55+
- Lease To Own
- No HOA Fees
- Furnished
- Primary On Main
- Air Conditioning
- Seller Finance
- Green
- Fixer Upper
- Horse
- Golf
- Fireplace
- Deck
- Garage
- Basement
- Pool
Property vs Single Family Average in 47001
Price
Taxes
Year Built
Visits
In The Neighborhood
Primary On Main
Aurora
$ 154,900
7433 Hartford Pike
Aurora, IN 47001
- Type
- Single Family
- Size
- 926 SqFt
- Rooms
- 2 Beds + 1 Baths
Views
Aurora
$ 435,000
7408 E Laughery Creek Road
Aurora, IN 47001
- Type
- Single Family
- Size
- 1,776 SqFt
- Rooms
- 3 Beds + 2 Baths
Views
Aurora
$ 150,000
181 Market Street
Aurora, IN 47001
- Type
- Single Family
- Size
- 1,600 SqFt
- Rooms
- 3 Beds + 2 Baths
Views
Aurora
$ 199,000
217 Conwell Street
Aurora, IN 47001
- Type
- Single Family
- Size
- 1,817 SqFt
- Rooms
- 3 Beds + 2 Baths
Views
Aurora
$ 329,000
11481 State Road 56
Aurora, IN 47001
- Type
- Single Family
- Size
- 1,844 SqFt
- Rooms
- 3 Beds + 2 Baths
Reduced
Aurora
$ 299,999
6301 Salem Ridge Road
Aurora, IN 47001
- Type
- Single Family
- Size
- 1,404 SqFt
- Rooms
- 3 Beds + 2 Baths
Primary On Main
Aurora
$ 235,000
205 Donna Drive
Aurora, IN 47001
- Type
- Single Family
- Size
- 1,188 SqFt
- Rooms
- 3 Beds + 2 Baths
Views
Aurora
$ 699,900
8996 Sr 350
Aurora, IN 47001
- Type
- Single Family
- Size
- 5,098 SqFt
- Rooms
- 3 Beds + 4 Baths
Primary On Main
Aurora
$ 329,000
8607 Old State Road 350
Aurora, IN 47001
- Type
- Single Family
- Size
- 2,100 SqFt
- Rooms
- 3 Beds + 2.5 Baths
Reduced
Aurora
$ 205,000
14 Houze Street
Aurora, IN 47001
- Type
- Single Family
- Size
- 1,088 SqFt
- Rooms
- 3 Beds + 1 Baths
Primary On Main
Aurora
$ 149,900
102 Cochran Street
Aurora, IN 47001
- Type
- Single Family
- Size
- 1,008 SqFt
- Rooms
- 3 Beds + 1 Baths
Views
Aurora
$ 174,900
11243 State Road 56
Aurora, IN 47001
- Type
- Single Family
- Size
- 946 SqFt
- Rooms
- 2 Beds + 1 Baths
Reduced
Aurora
$ 99,900
336 Sunnyside Avenue
Aurora, IN 47001
- Type
- Single Family
- Size
- 3,685 SqFt
- Rooms
- 5 Beds + 1.5 Baths
Views
Aurora
$ 230,000
622 Marmot Lane
Aurora, IN 47001
- Type
- Single Family
- Size
- 1,405 SqFt
- Rooms
- 3 Beds + 2.5 Baths
Primary On Main
Aurora
$ 195,000
173 Market Street
Aurora, IN 47001
- Type
- Single Family
- Size
- 1,302 SqFt
- Rooms
- 2 Beds + 2 Baths
 All information deemed reliable but not guaranteed and should be independently verified. All properties are subject to prior sale, change or withdrawl. Neither listing broker(s) nor SE IN BD REALTORS shall be held responsible for typographical errors, misinformation, misprints and shall be held totally harmless.
