

Views - Primary on Main











Address
8660 E Sr 56, Vevay, IN
Price
$ 375,000
Property Attributes
- MLS#208375
- TypeSingle Family
- Listing Status Active
- CountyJEFFERSON
- CityVevay
- AreaMilton
- NeighborhoodMadison
- Zip47043
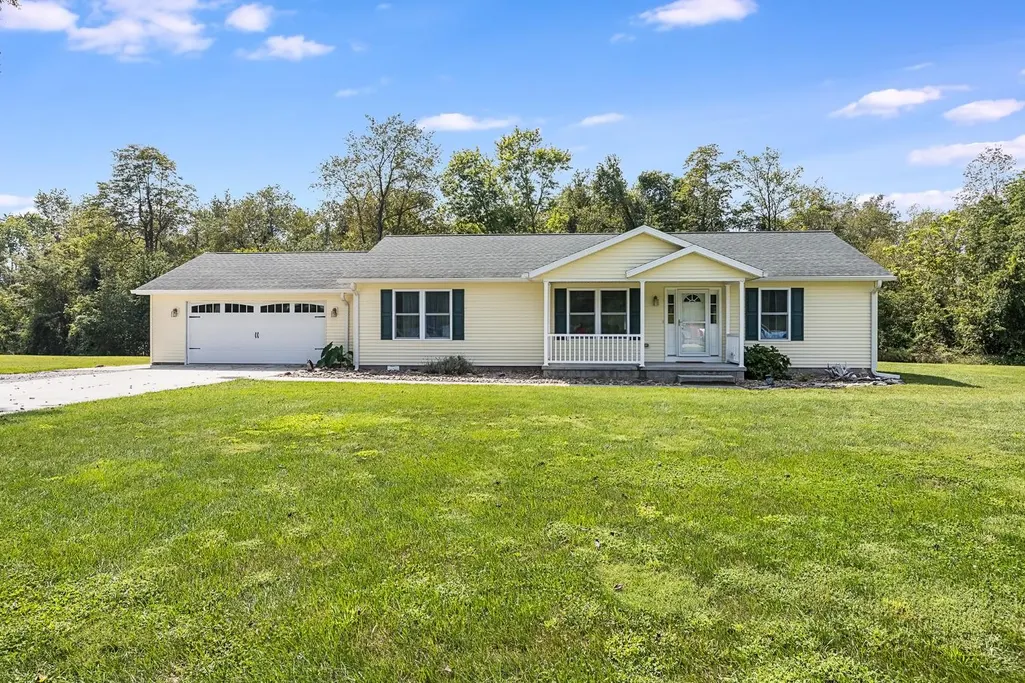
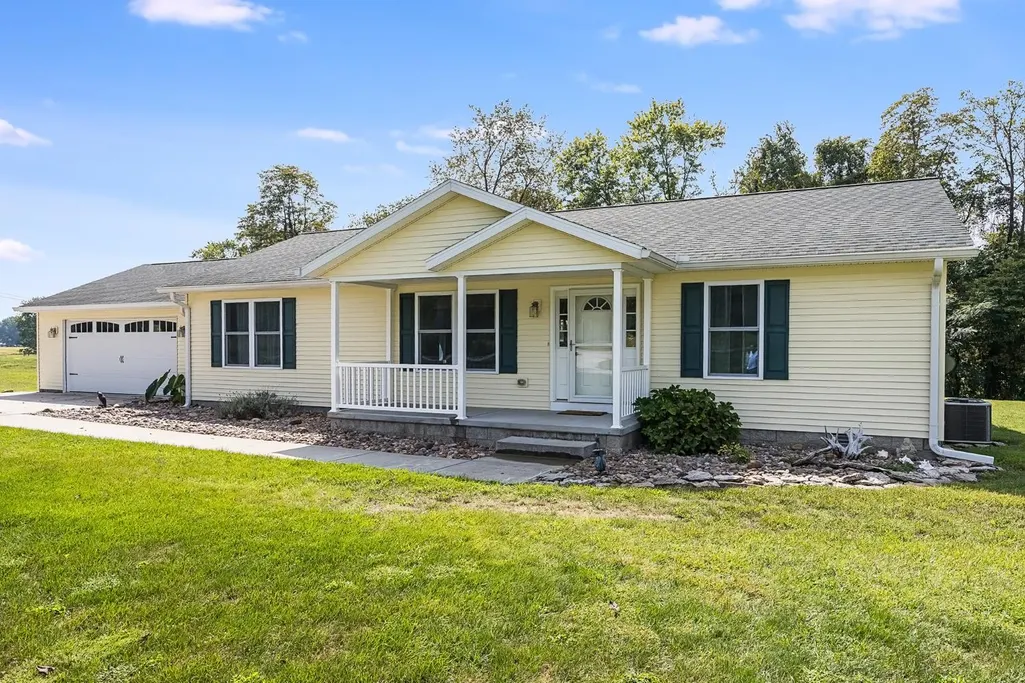
- StyleRanch
- Year Built2019
- Taxes$ 2000
- Price$ 375,000
- Bedrooms3
- Full Bathrooms2
- Half Bathrooms0
- Sqr Footage1456
- Lot Size4.2 Acres
Data Source:
Southeastern Indiana MLS (SEIBR)
Property Description
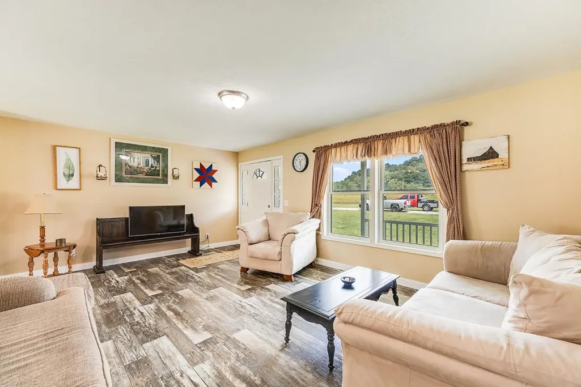
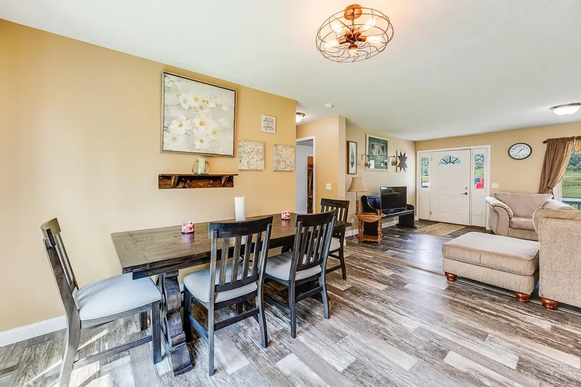
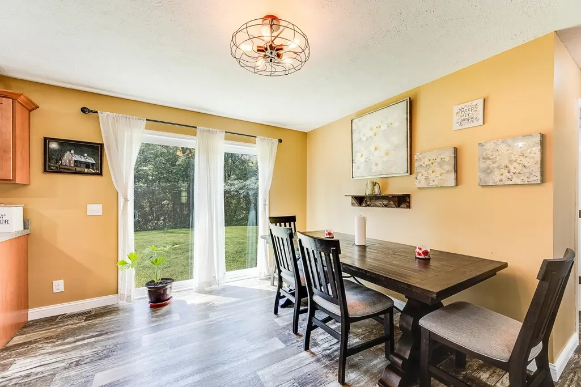
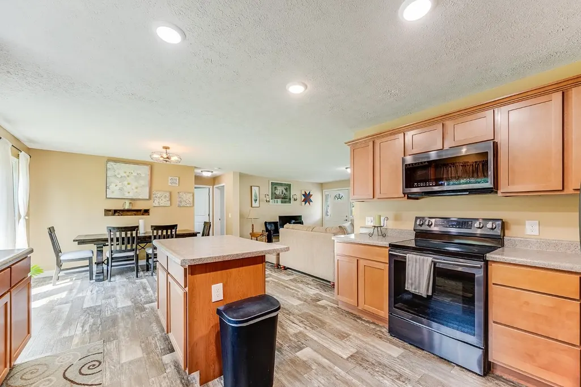
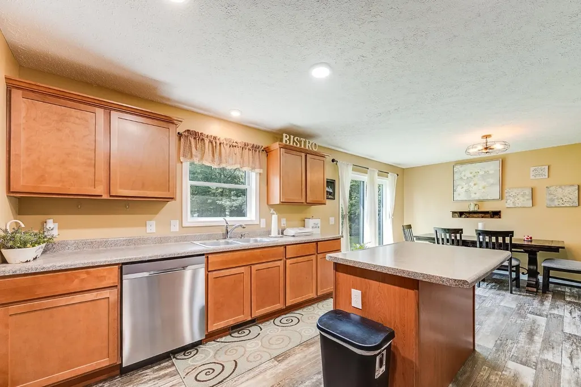
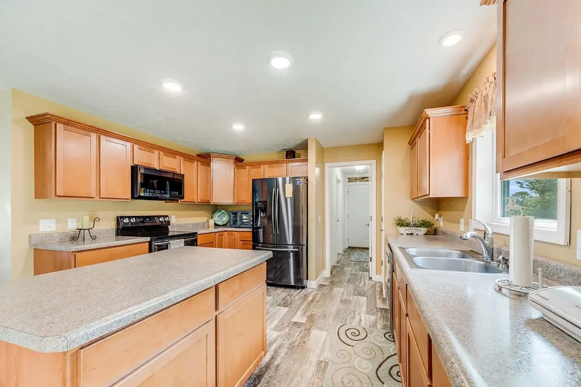
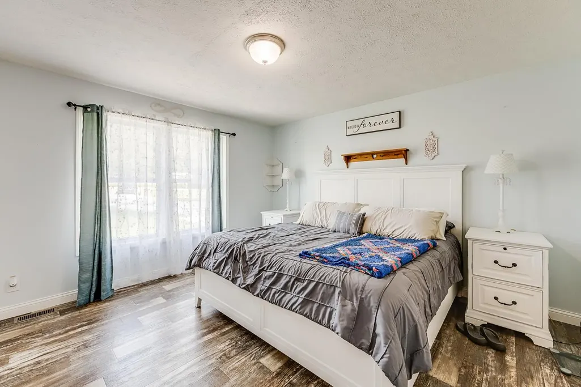
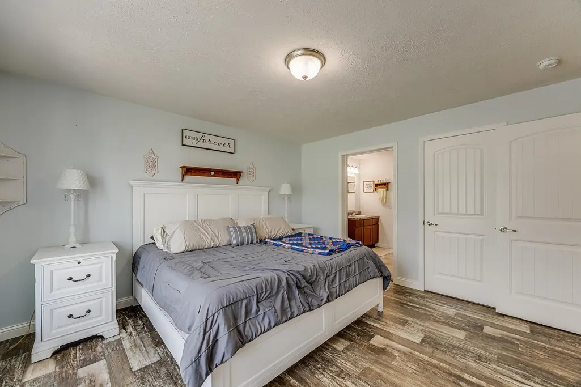
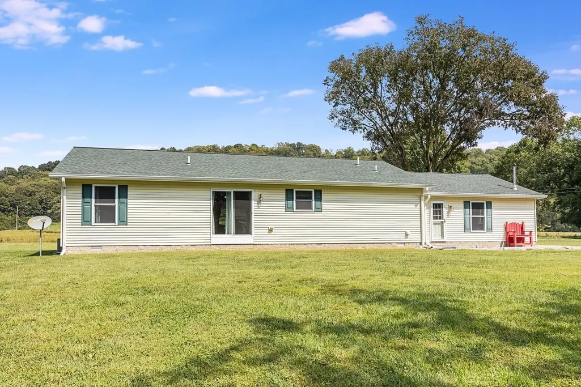
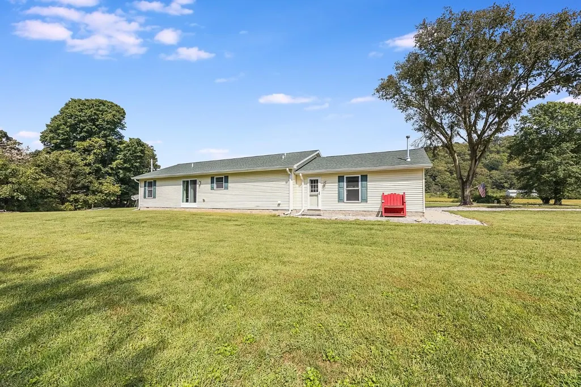
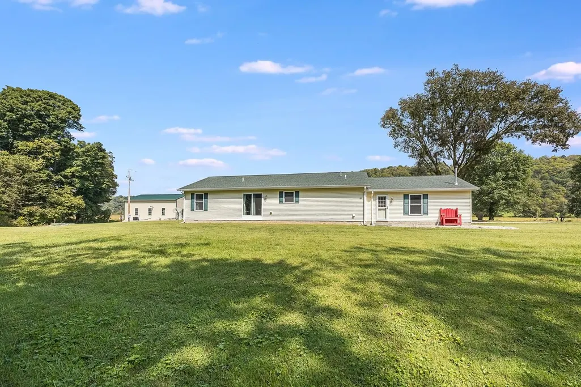
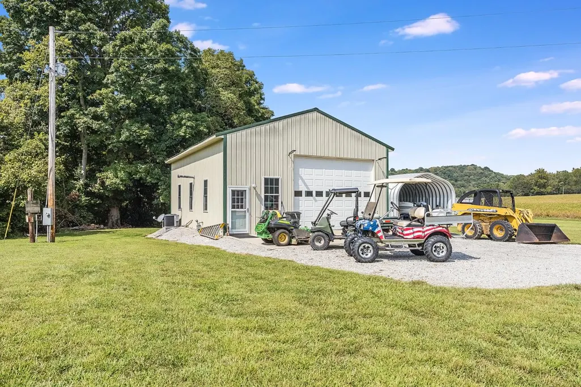
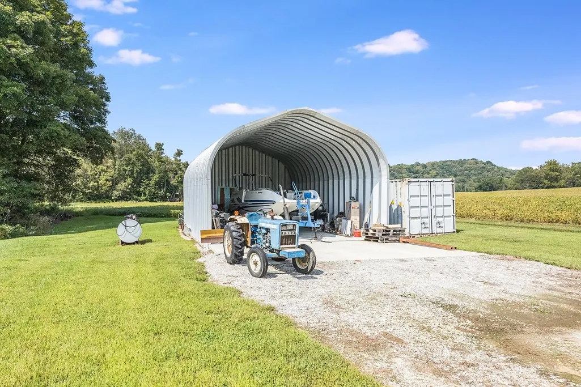
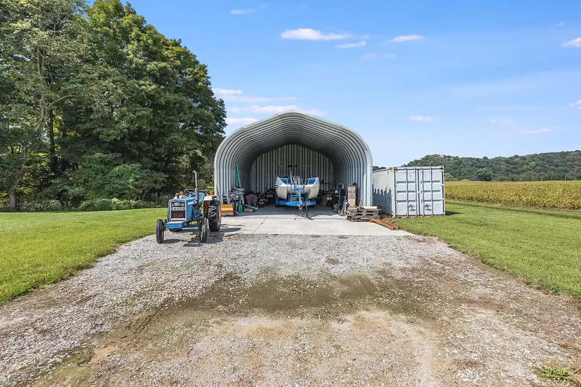
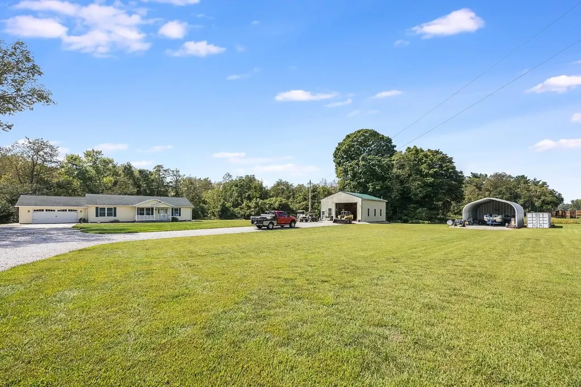
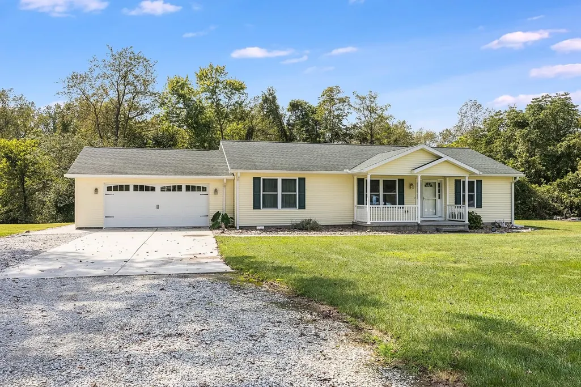
Welcome to 8660 Indiana 56 in Vevay, Indiana. This modern ranch, built in 2019, sits on 4.2+/ -private acres and offers an open floor plan, abundant of natural light, and quality finishes throughout. The property includes a large pole barn equipped with its own HVAC system and full bathroom, providing excellent flexibility for workshop use, storage, guest space, or business needs. A spacious concrete-floor carport adds additional covered storage, ideal for a boat or equipment. This property combines modern comfort with peaceful country surroundings and is ready for its next owner.
| Elementary School | High School |
|---|---|
| Madison Consolidated Elementary School | Madison Consolidated High School |
| Price History | |
|---|---|
| 9/22/2026 | Listed $375,000 |
General Features
| Living Area | 1456.00 |
|---|---|
| Road Frontage | 0.00 |
| Sewer | Septic Tank |
| Heating | Gas |
| Cooling | Ceiling Fans,Central Air |
| Roof | Shingle |
| Appliances | Dryer,Microwave,Oven/Range,Refrigerator,Washer |
| Garage Spaces | 2.00 |
| Gas Y/N | Natural |
| Architectural Style | Ranch |
| Construction Materials | Vinyl Siding |
| Year Built | 2019 |
| New Construction | No |
| Subdivision | Madison |
| View | Valley |
| Levels | One |
| Property Subtype | Single Family |
| Parcel Number | 39110700001300008 |
| Auction | No |
| Carport Spaces | 0.00 |
| County | Jefferson |
| Property Type | Residential |
| HOA | No |
| Total Rooms | 7 |
| Suburb | Madison |
| Garage Y/N | Yes |
| Full Baths | 2 |
| Status | Active |
| City | Vevay |
| High School District | Madison Consolidated |
| MLS Area | Milton |
| Lot Size Units | Acres |
| Lot Size Square Feet | 182952.00 |
| School Name 1 | Madison Consolidated |
| School Name 2 | Madison Consolidated |
| PUD Y/N | No |
| School Type 2 | High School |
| School Type 1 | Elementary School |
Interior Features
| Interior Amenities | Vinyl,Walk-In Closet(s) |
|---|---|
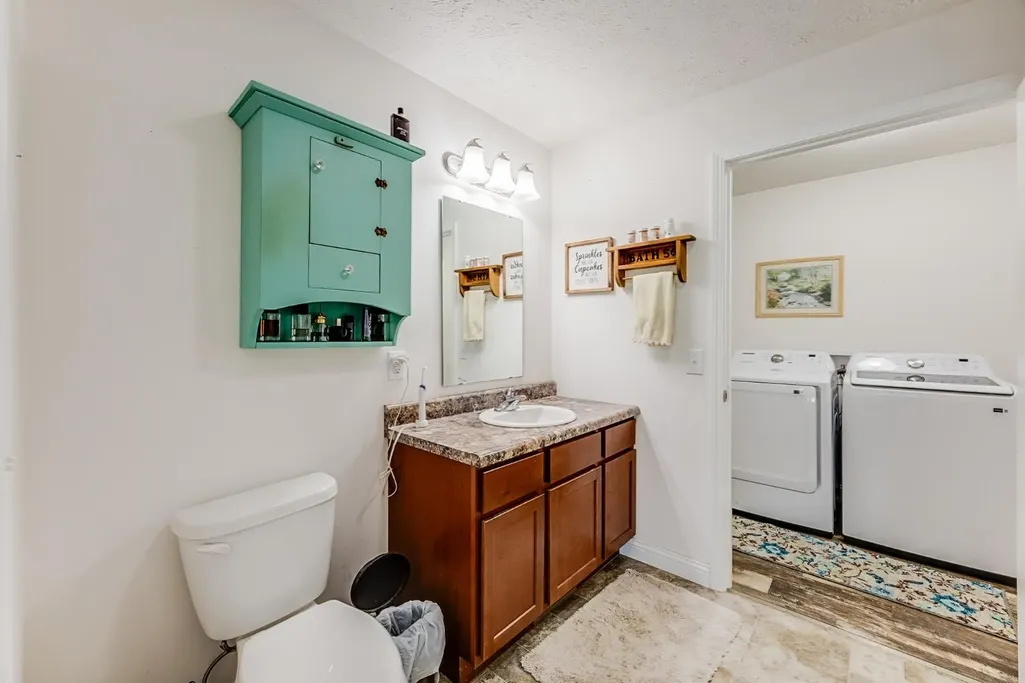
| Laundry Room | 10x5 Level: 1 |
| Formal Dining Room | Yes |
| Family Room | 19x13 Level: 1 |
| Dining Room | Vinyl,Walkout |
| Bath 1 Level | 1 |
| Bath 2 Level | 1 |
| Foyer | Open Foyer |
| Entry Area | 0.0000 |
| Basement (Y/N) | No |
| Window Features | Vinyl |
| Total Bedrooms | 3 |
| Bedroom Level 1 | Yes |
| Bathroom Level 1 | Yes |
| Bath 2 | Full |
| Bath 1 | Full |
| Kitchen Dimensions | 24.00 x 13.00 |
| RoomOther4Dimensions | 0.00 x 0.00 |
| RoomOther3Dimensions | 0.00 x 0.00 |
| RoomOther2Dimensions | 0.00 x 0.00 |
| RoomOther1Dimensions | 0.00 x 0.00 |
| RoomLivingDimensions | 0.00 x 0.00 |
| Kitchen Features | Island |
| RoomFamilyDimensions | 19.00 x 13.00 |
| RoomDiningDimensions | 0.00 x 0.00 |
| Total Baths | 2 |
| Water Heating | Electric |
| Total Finished SF | 1456 |
| RoomSunLength | 0.00 |
| RoomSunWidth | 0.00 |
| RoomSunDimensions | 0.00 x 0.00 |
| RoomSunArea | 0.0000 |
| Laundry Level 1 | Yes |
| Bedroom 4 Dimensions | 0.00 x 0.00 |
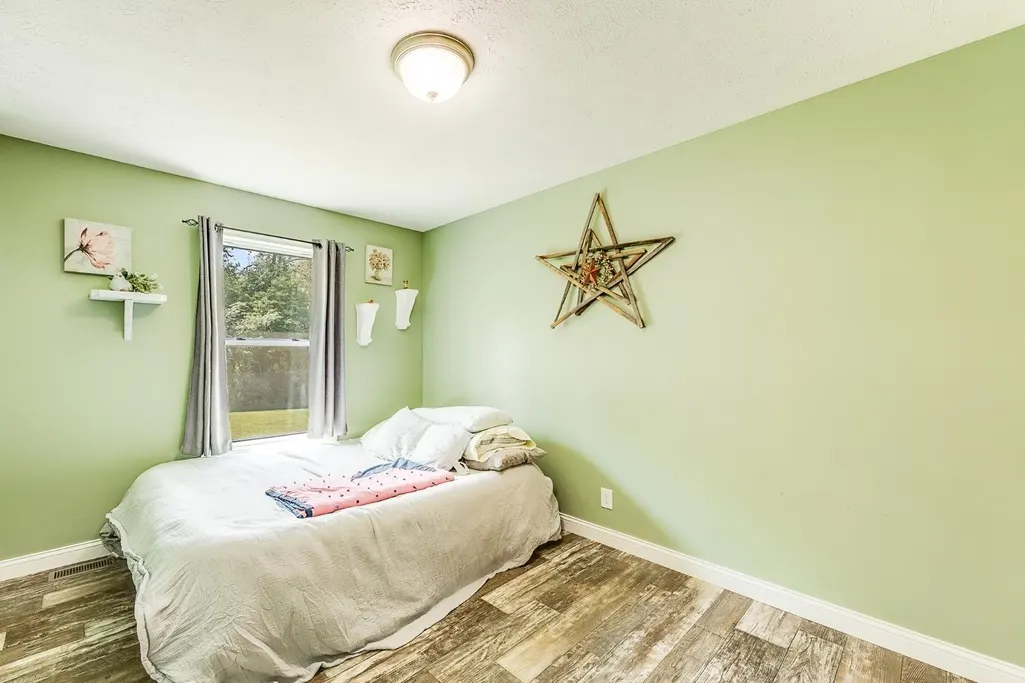
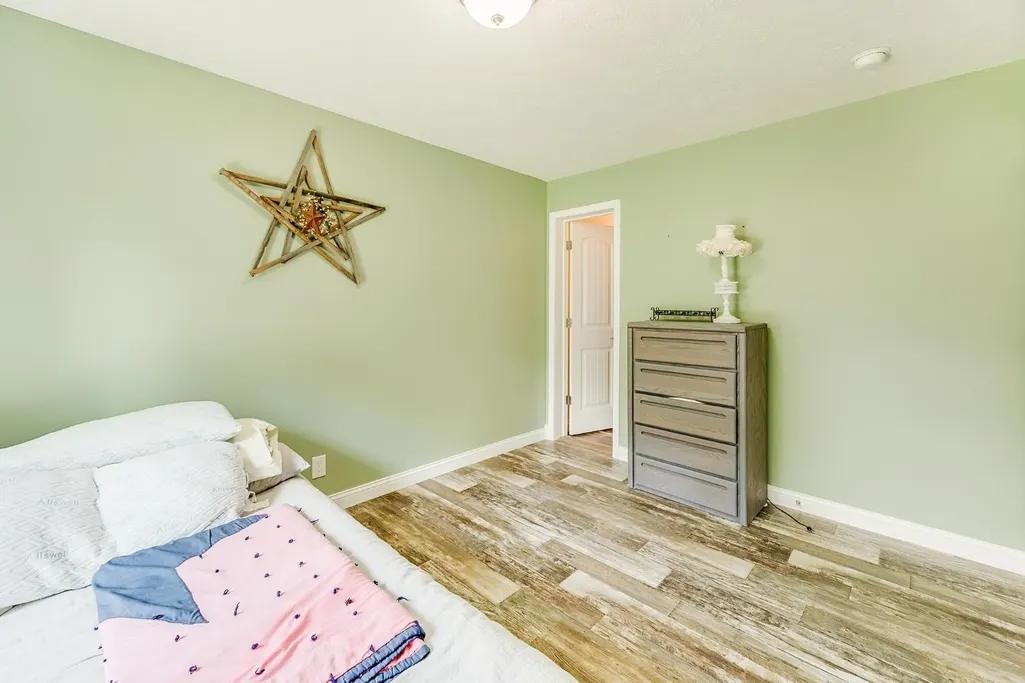
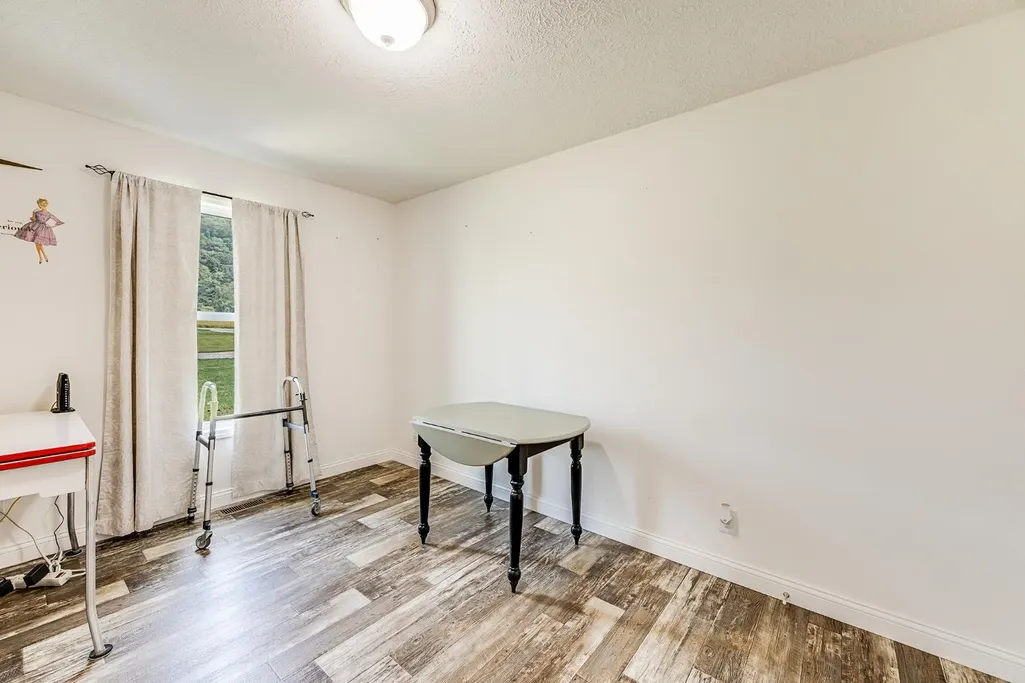
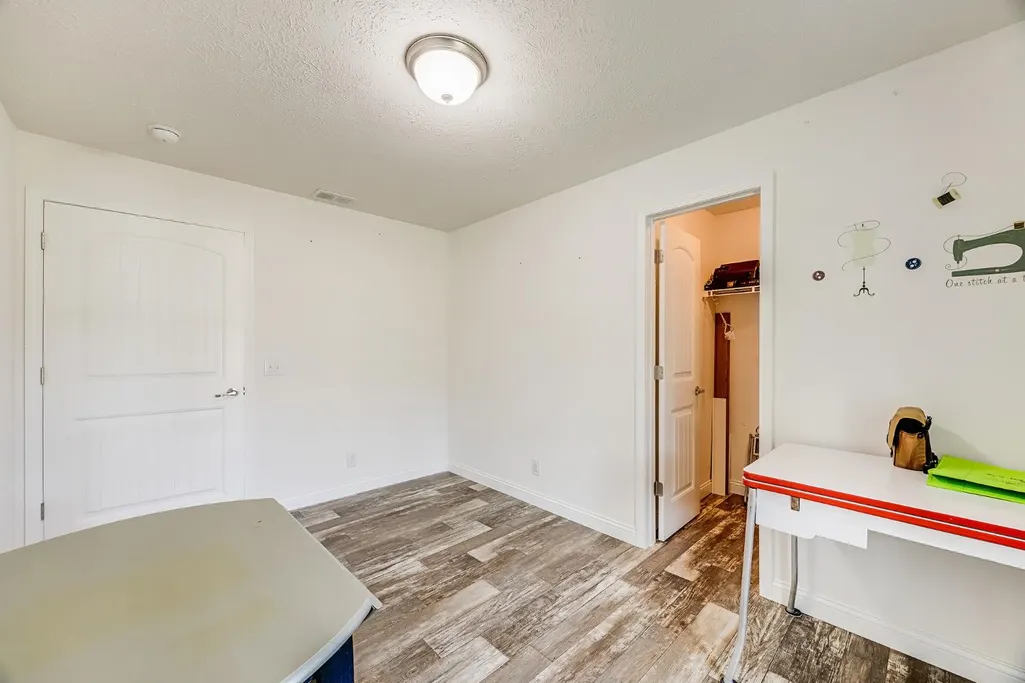
| Bedroom 2 Dimensions | 13.00 x 9.00 |
| Kitchen Area | 312.0000 |
| Kitchen Description | 24x13 Level: 1 |
| Kitchen Length | 24.00 |
| Kitchen Width | 13.00 |
| Master Bathroom Features | Tub w/Shower |
| Primary on Main | 117.0000 |
| Second Bedroom Length | 13.00 |
| Second Bedroom Width | 9.00 |
| Bedroom 3 Area | 117.0000 |
| Bedroom 3 Length | 13.00 |
| Bedroom 3 Width | 9.00 |
| Bedroom 4 Area | 0.0000 |
| Bedroom 4 Length | 0.00 |
| Bedroom 4 Width | 0.00 |
| Family Room Area | 247.0000 |
| Primary Bedroom Area | 169.0000 |
| Bedroom 5 Width | 0.00 |
| Bedroom 5 Length | 0.00 |
| Bedroom 5 Area | 0.0000 |
Exterior Features
| Buildings | Pole Barn |
|---|---|
| Driveway Type | Concrete,Gravel |
| Parking Features | Carport Dettached,Garage Attached,Heated |
| Water Source | Well |
| Lot Dimensions | 4.2 |
| Parking Features | Driveway |
| Pool (Y/N) | No |
| Land Description | Partially Wooded,Tillable |
| Foundation Details | Block |
| Lot Size Acres | 4.2000 |
| Wooded Area | 0.00 |
| Road Surface Type | Asphalt |
| Waterfront Y/N | No |
| Road Frontage Type | State Highway |
| Pasture Area | 0.00 |
| Pond/Lake Y/N | No |
| Fencing Y/N | No |
Amenities
- Foreclosure
- Views
- Short Sale
- New Construction
- Adult 55+
- Lease To Own
- No HOA Fees
- Furnished
- Primary On Main
- Air Conditioning
- Seller Finance
- Green
- Fixer Upper
- Horse
- Golf
- Fireplace
- Deck
- Garage
- Basement
- Pool
Property vs Single Family Average in 47043
Price
Taxes
Year Built
In The Neighborhood
Eco Friendly
Madison
$ 249,900
410 Mouser Street
Madison, IN 47250
- Type
- Single Family
- Size
- 1,242 SqFt
- Rooms
- 3 Beds + 1.5 Baths
Eco Friendly
Madison
$ 129,900
1924 Locust Street
Madison, IN 47250
- Type
- Single Family
- Size
- 1,040 SqFt
- Rooms
- 3 Beds + 1 Baths
Eco Friendly
Madison
$ 289,900
3115 N Sr 7
Madison, IN 47250
- Type
- Single Family
- Size
- 1,374 SqFt
- Rooms
- 3 Beds + 1.5 Baths
Primary On Main
Madison
$ 650,000
1286 E Thorton Road
Madison, IN 47250
- Type
- Single Family
- Size
- 3,254 SqFt
- Rooms
- 2 Beds + 2.5 Baths
Madison
$ 465,000
604 Mulberry Street
Madison, IN 47250
- Type
- Single Family
- Size
- 2,004 SqFt
- Rooms
- 2 Beds + 2.5 Baths
Primary On Main
Madison
$ 259,900
2246 Flint Road
Madison, IN 47250
- Type
- Single Family
- Size
- 1,416 SqFt
- Rooms
- 4 Beds + 2 Baths
Primary On Main
Madison
$ 289,900
2357 Sunset Court
Madison, IN 47250
- Type
- Single Family
- Size
- 1,867 SqFt
- Rooms
- 3 Beds + 2 Baths
Reduced
Madison
$ 334,500
712 E Main Street
Madison, IN 47250
- Type
- Single Family
- Size
- 1,990 SqFt
- Rooms
- 2 Beds + 1.5 Baths
Water Views
Madison
$ 242,900
609 Walnut Street
Madison, IN 47250
- Type
- Single Family
- Size
- 1,728 SqFt
- Rooms
- 3 Beds + 1.5 Baths
Views
Madison
$ 387,900
322 E 2nd
Madison, IN 47250
- Type
- Single Family
- Size
- 2,462 SqFt
- Rooms
- 3 Beds + 2.5 Baths
Primary On Main
Madison
$ 1,375,000
513-515 West Street
Madison, IN 47250
- Type
- Single Family
- Size
- 5,508 SqFt
- Rooms
- 10 Beds + 7 Baths
 All information deemed reliable but not guaranteed and should be independently verified. All properties are subject to prior sale, change or withdrawl. Neither listing broker(s) nor SE IN BD REALTORS shall be held responsible for typographical errors, misinformation, misprints and shall be held totally harmless.
